A dog boarding kennel is a facility where dogs are temporarily housed, cared for, and enriched while their owners are away — and its design directly determines the physical comfort, psychological wellbeing, and stress levels of every dog that passes through it. Here are 13 design ideas for creating boarding kennel environments that genuinely serve dogs rather than merely containing them.
The difference between a kennel that dogs tolerate and one that dogs thrive in is almost entirely a matter of design intention. The materials chosen, the acoustic conditions created, the degree of visual control offered to individual dogs, the quality and temperature of light, the opportunity for natural behavior — all of these are design decisions, and all of them have measurable effects on canine stress and welfare. A well-designed kennel isn’t just a better business. It’s a fundamentally different commitment to the animals in its care. Here are 13 ideas worth building toward.
Why Dog Boarding Kennel Design Matters So Much
What separates a well-designed kennel from a merely functional one? A well-designed dog boarding kennel applies principles from environmental psychology, animal behavior science, and veterinary welfare research to the specific challenge of housing social, sensory-driven animals in a temporary group environment. Dogs in boarding situations face a specific set of welfare challenges — separation from familiar humans, exposure to unfamiliar dogs and smells, acoustic stress from communal barking, reduced control over their immediate environment, and disrupted sleep and rest patterns. A poorly designed kennel amplifies all of these challenges; a well-designed one mitigates them through deliberate spatial, acoustic, material, and sensory decisions.
Core design principles for canine welfare. The most welfare-positive kennel design principles are drawn from veterinary behavioral research and animal welfare science: individual dog visibility control (dogs need the ability to see or not see neighboring dogs based on their individual preference), acoustic management (noise levels in kennels frequently exceed 100 decibels — above the threshold for both canine and human hearing damage), thermal comfort zoning (dogs have significantly varied thermoregulatory needs by breed, age, and health status), sufficient individual run dimensions (below minimum dimensions, stereotypic behaviors — repetitive pacing, spinning, self-directed behaviors — increase measurably), and enrichment integration (both physical enrichment within the space and human contact opportunities throughout the day).
Why kennel design is receiving increasing professional attention. The boarding kennel industry has undergone significant quality stratification — owners increasingly distinguish between facilities based on design quality, not just price or location, and are willing to pay premium rates for facilities that demonstrably prioritize welfare. Simultaneously, the veterinary behavior community has produced a substantial body of research documenting the physiological and behavioral indicators of kennel stress, making the connection between design quality and animal welfare outcomes measurable and communicable to clients. The Fear Free and Cat Friendly Practice movements (and their kennel-specific extensions) have established design standards that progressive facilities are actively implementing.
Can welfare-positive kennel design be achieved in existing or budget-constrained facilities? Many of the highest-impact welfare improvements in kennel design — acoustic management, visual barrier installation, enrichment programming, lighting quality improvement — are achievable through retrofit and operational changes rather than requiring facility reconstruction. The single most impactful welfare improvement in most existing kennels is acoustic management, which is achievable through panel installation rather than structural modification.
Design at a Glance
| Element | Detail |
|---|---|
| Philosophy | Design for the dog’s experience first, the operator’s convenience second |
| Key Principles | Acoustic control, visual management, thermal zoning, enrichment integration |
| Key Materials | Sealed concrete, rubber flooring, acoustic panel, stainless steel, FRP |
13 Dog Boarding Kennel Designs for Happy Pets
1. Individual Suite Design with Raised Sleeping Platform
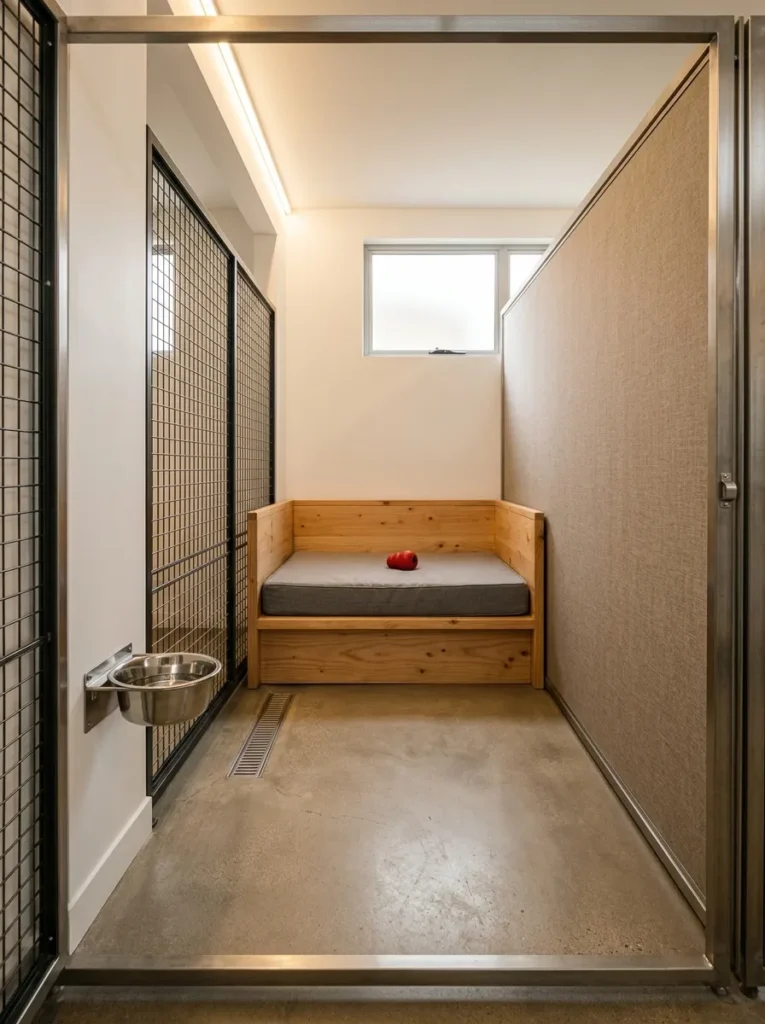
Vibe: A well-designed individual suite feels calm and specific — a space that was built for a dog rather than merely made available to one.
Why it works: The individual kennel suite is the basic unit of kennel design, and its quality determines the welfare baseline for every dog in the facility. The design principle is dog-controlled micro-environment: providing a suite that gives the individual dog agency over its immediate sensory environment — the ability to sleep elevated above the cold floor, to see or not see neighboring dogs based on its own preference (through strategic panel placement), and to access water independently — reduces the two primary sources of kennel stress: loss of environmental control and loss of thermal comfort. The raised sleeping platform is the single most consistently welfare-positive suite addition: research consistently documents that dogs prefer elevated sleeping surfaces in kennel environments, and the elevation also keeps dogs above the cold, damp air that pools at floor level.
How to get it: Build raised sleeping platforms from smooth-finish pine or Douglas fir at 35–45 cm height (accessible to dogs of all sizes, including seniors and those with mobility challenges) and size them so the dog can fully extend in all directions. Cover with a quality orthopedic foam pad (memory foam or egg-crate foam, minimum 7 cm thickness) in a washable, waterproof-backed cover. Size the suite to a minimum of 3×2 meters for dogs up to 25 kg and 4×2 meters for larger breeds — below these dimensions, activity restriction stress begins to manifest.
Quick Win: A raised platform retrofit in an existing kennel suite costs $80–$200 per suite in materials and reduces measurable cortisol indicators in housed dogs — it is the highest welfare-return single investment available to an existing kennel facility.
Shop The Look
| Product |
|---|
| Waterproof orthopedic dog kennel pad foam |
| Stainless steel wall mount water bowl kennel |
| Raised dog platform bed wooden frame |
| Warm LED strip light waterproof kennel |
| Washable kennel mat cover replacement |
Also view: 14 Modern Garage Dog Room Ideas with Smart Storage
2. Acoustic Management System — Sound Absorption Panels
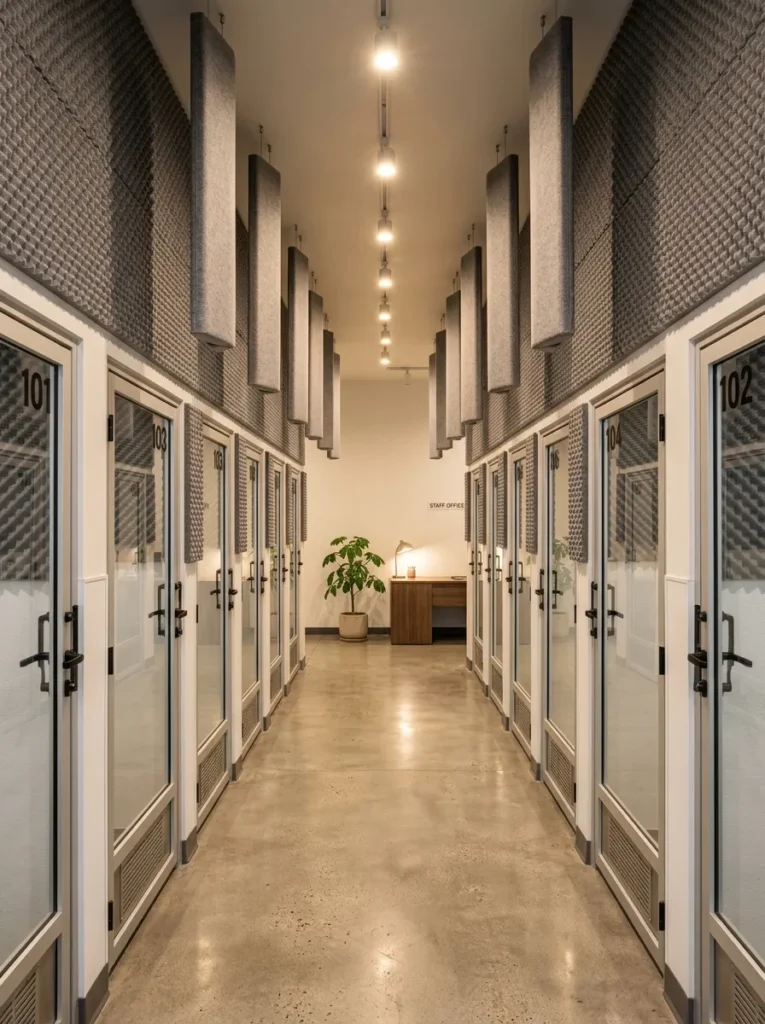
Vibe: An acoustically managed kennel corridor feels measurably quieter — the design improvement that benefits every dog and every staff member simultaneously.
Why it works: Noise is the most acutely welfare-damaging characteristic of most existing kennel environments — communal barking in a typical kennel can reach 100–110 decibels, levels associated with acute hearing damage in both dogs and humans with sustained exposure. The design principle is acoustic energy management through surface absorption: hard surfaces (concrete, tile, glass, painted block) reflect sound energy back into the space, which compounds the noise level with each new sound source; acoustic panels and baffles absorb that reflected energy before it can contribute to the cumulative noise load. A kennel that uses acoustic panels on the upper walls and ceiling-hung baffles between suites can reduce measured sound levels by 8–15 decibels — a reduction that is perceptually dramatic (every 10 dB reduction is perceived as roughly half the loudness) and measurably beneficial for canine cortisol levels.
How to get it: Install acoustic foam panels (50 mm minimum thickness, Class 1 fire-rated for commercial use) on all upper wall surfaces above kennel suite entrances, covering minimum 30% of total wall surface area. Supplement with ceiling-hung acoustic baffles (suspended on aircraft cable from structural ceiling points) positioned in the spaces between suite entrances — these address the hardest-to-treat sound reflection path (ceiling to floor). Choose mid-grey or neutral tones for acoustic panels — they read as professional and clean rather than institutional while maintaining the acoustic function equally.
Shop The Look
| Product |
|---|
| Commercial acoustic foam panel grey class 1 fire rated |
| Ceiling hung acoustic baffle suspension kit |
| Acoustic sealant for panel edge installation |
| Sound level meter for kennel noise measurement |
| Acoustic panel adhesive commercial grade |
3. Outdoor Run Design with Shade, Drainage, and Enrichment
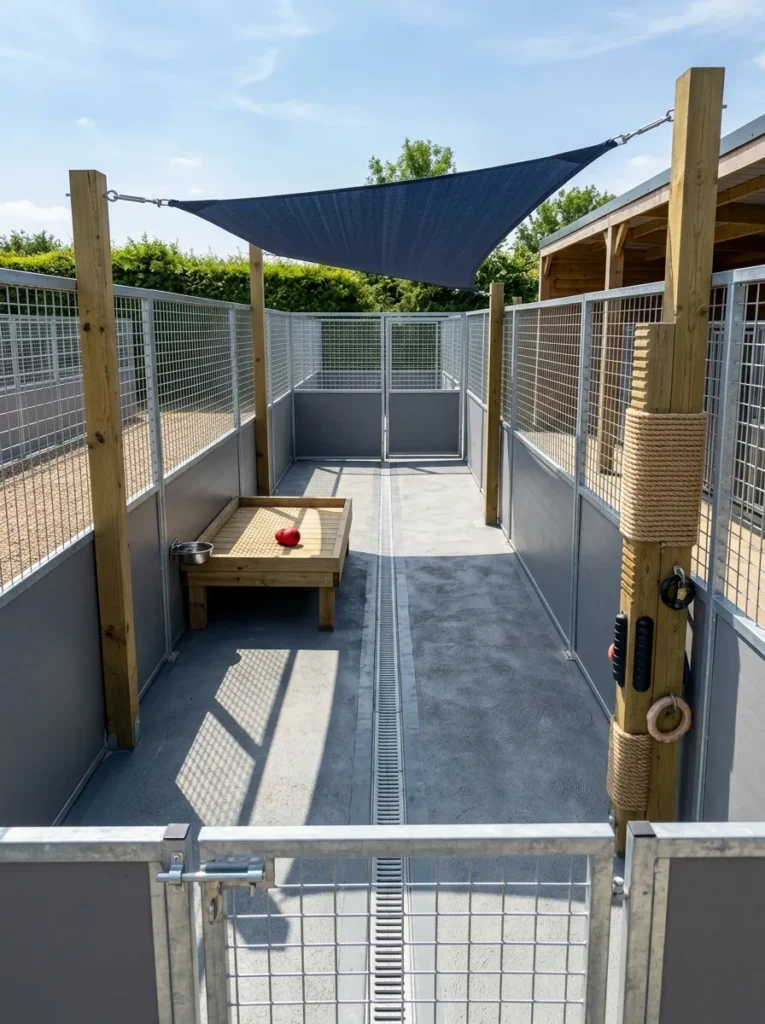
Vibe: A well-designed outdoor run feels genuinely useful — space that serves the dog’s need to move, investigate, and rest in natural light.
Why it works: Outdoor run access is one of the most welfare-positive elements in a kennel facility — natural light, fresh air, and the opportunity to engage with an environment richer in sensory information than an indoor suite are all documented contributors to reduced kennel stress. The design principle is behavioral opportunity through spatial design: a well-designed outdoor run provides choices — the dog can be in sun or shade, on the elevated platform or the ground, near the enrichment post or away from it — which is the environmental control element that distinguishes a high-welfare space from a merely adequate one. The shade sail covering approximately half the run is non-negotiable: dogs with compromised thermoregulatory capacity (brachycephalic breeds, elderly dogs, dogs with certain health conditions) can develop serious health issues in unshaded outdoor spaces even in moderate temperatures.
How to get it: Design outdoor runs with a minimum length of 8 meters and a minimum width of 2.5 meters to allow for meaningful movement and a degree of behavioral choice. Slope sealed concrete floors at 1–2% gradient toward a central or side drain channel. Install solid (not mesh) panels on the lower 90 cm of run dividing walls to prevent fence-fighting behavior between adjacent dogs — the majority of inter-dog stress in kennels occurs through dividing fence contact. Install shade sail coverage over minimum 40–50% of the run area, positioned over the resting end rather than the active end.
Shop The Look
| Product |
|---|
| Commercial shade sail UV rated 3x8m |
| Kennel run solid panel lower divider |
| Drain channel grate stainless commercial |
| Enrichment post textured outdoor kennel |
| Outdoor raised platform dog kennel run |
4. Visual Barrier System for Stress Reduction Between Suites
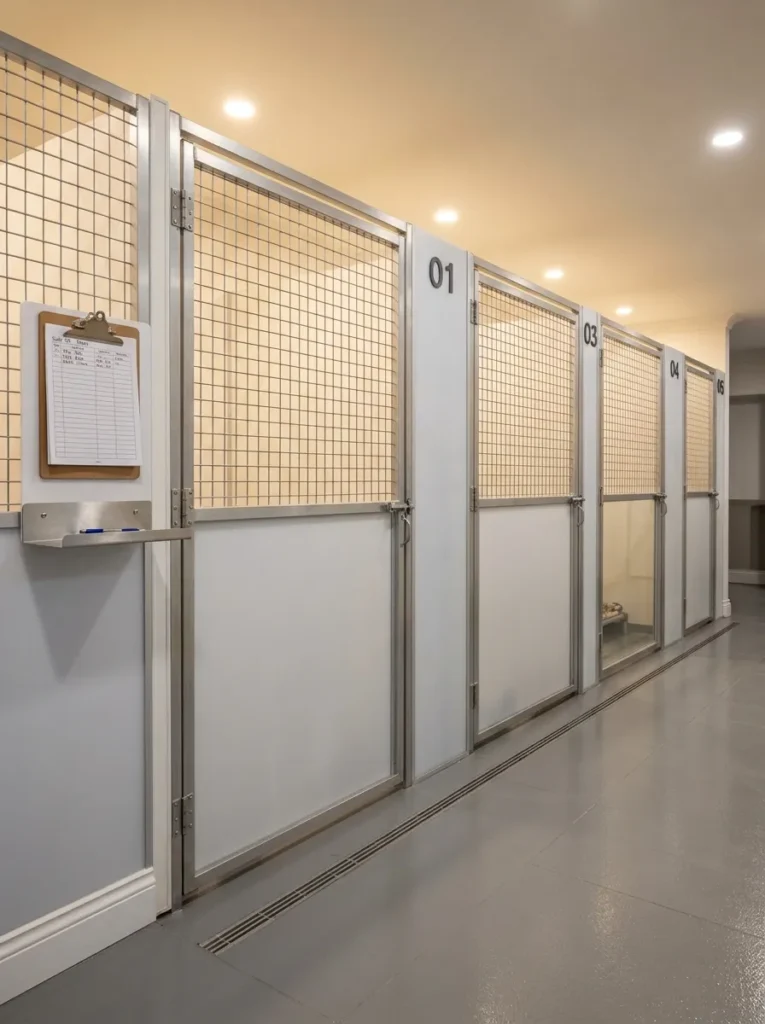
Vibe: A visual barrier suite front feels thoughtfully designed — architecture that understood the dog’s perspective before the dog arrived.
Why it works: Uncontrolled visual access is a significant source of kennel stress for many dogs — the inability to avoid seeing other dogs, moving people, and corridor activity prevents rest and recovery during the housing period. The design principle is dog-controlled visual exposure: by installing a solid lower panel that blocks the visual field of a resting dog at floor level, while maintaining mesh above for dogs who choose to stand and see, the suite design gives each individual dog control over its own visual environment based on its individual preference and arousal state. This design choice is supported by research documenting lower cortisol and reduced vocalization in dogs housed with visual barriers compared to those in mesh-only suite fronts.
How to get it: Install lower-panel visuals barriers on all suite fronts at 85–95 cm height — this height blocks the visual field of dogs lying or sitting on the floor while allowing standing dogs to see over the panel. Use solid frosted acrylic, FRP sheeting, or powder-coated aluminum panels in light-reflective tones. The panel material should be easy to clean and disinfect and resistant to moisture damage from hosing. Maintain mesh above the solid panel for ventilation, staff visibility, and dog-controlled visual access.
Shop The Look
| Product |
|---|
| Frosted acrylic sheet panel 90cm height cut |
| FRP fiberglass reinforced panel commercial |
| Mesh kennel panel upper section replacement |
| Panel mount bracket set stainless steel |
| Kennel suite number sign set commercial |
5. Enrichment Zone Design — Sensory Garden for Daily Outdoor Time
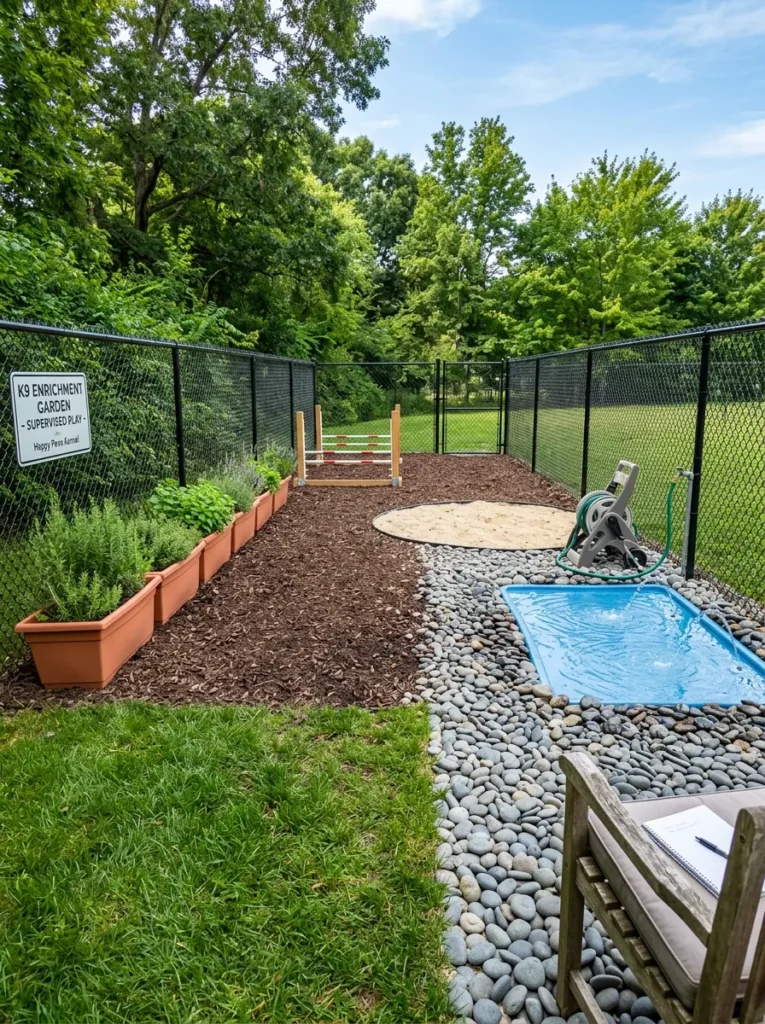
Vibe: A kennel enrichment garden feels purposefully generous — the space that communicates a facility’s genuine commitment to the dogs in its care.
Why it works: Behavioral enrichment is the intervention with the strongest research support for kennel welfare improvement — it addresses boredom, frustration, and under-stimulation, which are the behavioral states most strongly correlated with kennel-related distress. The design principle is sensory variety as enrichment architecture: an enrichment garden that provides varied ground textures (different underfoot sensations), varied scents (herb planters, bark mulch, grass), varied opportunities for instinctive behaviors (sniffing, digging, splashing, jumping), and the choice of where to go within a safe perimeter provides the behavioral richness that the inside kennel suite cannot approximate. Research documents that even brief (15–20 minute) daily sessions in enriched outdoor environments produce measurable welfare benefits sustained across the following housed period.
How to get it: Design the enrichment garden with a minimum area of 50 square meters for supervised individual or small-group sessions. Include: a minimum of three ground surface types (grass, bark mulch or wood chip, smooth stone or rubber crumb), one raised herb or aromatic plant bed (rosemary, lavender, mint, lemon thyme — all dog-safe and aromatic), one simple low agility element (a cavaletti jump at ground level or a low tunnel), and one water element (a shallow splash pool or slow-filling water trough) for warm weather. Secure perimeter fencing at minimum 180 cm height with dig-proof base.
Shop The Look
| Product |
|---|
| Bark mulch wood chip bulk outdoor kennel |
| Raised planter bed metal for kennel herb garden |
| Low agility cavaletti jump set adjustable |
| Shallow splash water trough dog commercial |
| Dig proof ground anchor fencing system |
6. Staff Welfare and Observation Design — The Human Element
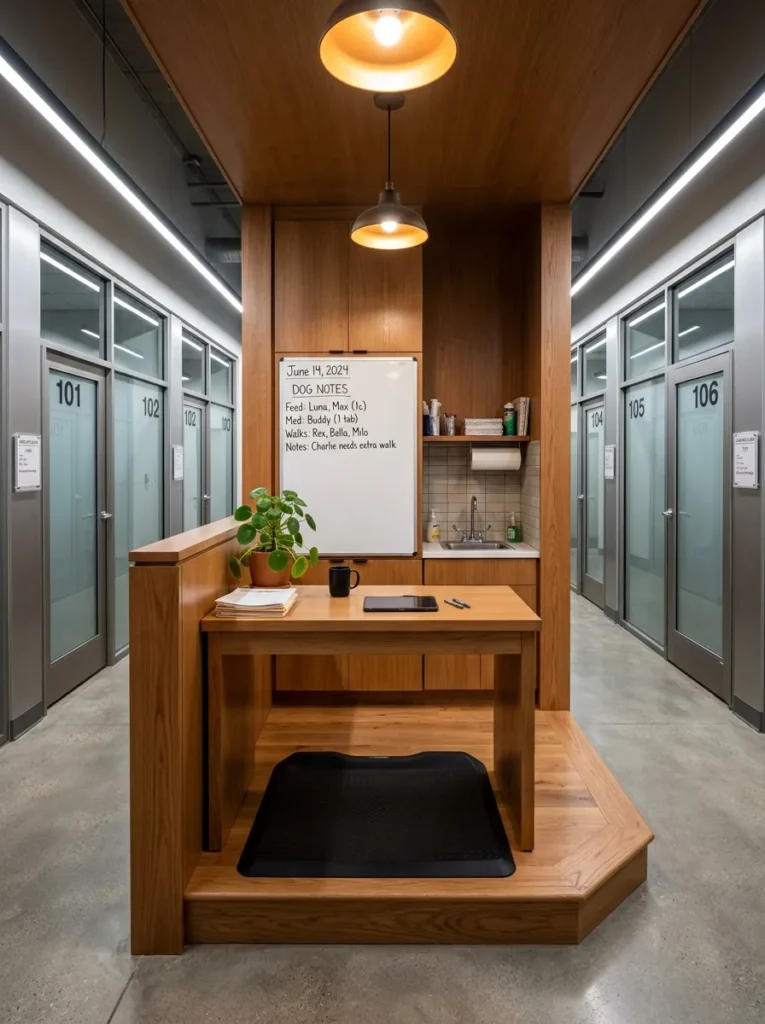
Vibe: A well-designed kennel staff station feels professionally considered — the space that communicates the facility values the people caring for its dogs as much as it values the dogs themselves.
Why it works: Staff welfare and facility design are directly connected — a kennel that exhausts and injures its staff produces worse animal welfare outcomes regardless of its physical design quality, because animal care quality is ultimately determined by the consistency and quality of human attention. The design principle is ergonomic staff environment as welfare infrastructure: anti-fatigue matting on concrete floors (kennel staff stand on concrete for 6–10 hours per day, which produces cumulative musculoskeletal injury without matting), correct bench and trolley heights to reduce bending and lifting injuries, and clear sightlines from staff stations into all areas of the kennel corridor allow simultaneous observation and task completion. Dog information cards at each suite ensure every staff member accessing the suite knows the dog’s name, temperament notes, medical conditions, and feeding instructions without needing to consult a separate system.
How to get it: Position a central staff station at the mid-point of each kennel corridor with unobstructed sightlines in both directions. Install anti-fatigue matting (minimum 12 mm rubber anti-fatigue mat) at all staff standing positions — preparation areas, feeding stations, and observation points. Mount individual dog information holders at each suite entrance at eye height — a clear-front card holder that accepts a single printed dog profile sheet, updated at check-in and available at a glance during routine corridor passes.
Shop The Look
| Product |
|---|
| Commercial anti-fatigue rubber mat 12mm black |
| Clear front card holder wall mount A4 |
| Wall mount preparation bench stainless steel |
| Staff observation desk raised commercial |
| Whiteboard mounted for daily dog notes |
7. Lighting Design — Circadian-Supporting Light Schedule
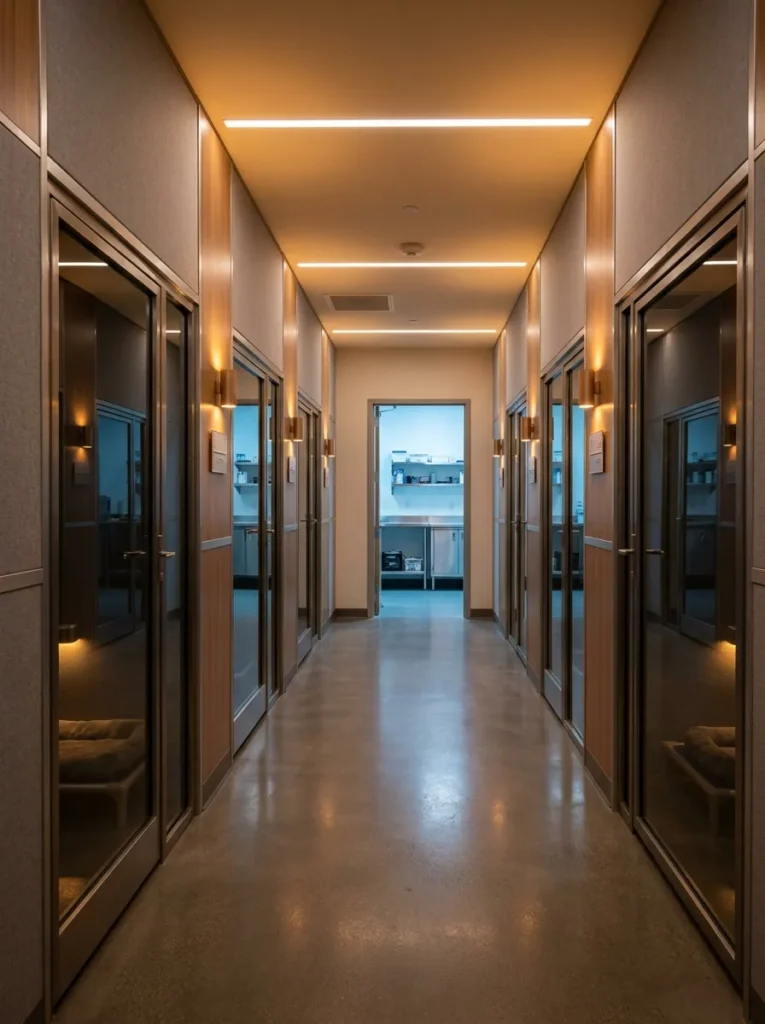
Vibe: Circadian-supporting kennel lighting feels genuinely thoughtful — the design decision that works for dogs while they sleep.
Why it works: Dogs, like all mammals, have light-regulated circadian rhythms — the progressive shift from daylight-spectrum light to warm-toned evening light is the biological signal that initiates melatonin production and prepares the animal for sleep. In most kennels, lighting conditions are determined entirely by staff working requirements rather than animal circadian needs — bright, cool-toned fluorescent lighting remains on at high intensity through the evening, which suppresses melatonin production in housed dogs and disrupts sleep quality throughout the night. The design principle is light as biological communication: a kennel lighting system that shifts from functional 4000K working light during active care hours to warm 2700K ambient light in the late afternoon and evening, and to minimal blue-light illumination overnight, actively supports the sleep and recovery that is the most important welfare benefit a boarding stay can provide.
How to get it: Install smart LED lighting systems in kennel corridors and suites that support programmable color temperature scheduling (transitioning from 4000K at 8am to 3000K at 4pm to 2700K at 7pm to minimal-lux overnight maintenance lighting). Use separate circuits for staff work areas (which can maintain functional lighting as needed) and kennel housing areas (which follow the circadian schedule). Program the transition to occur gradually over 60–90 minutes rather than switching abruptly — the gradual transition more closely approximates the natural light change that the circadian system responds to.
Shop The Look
| Product |
|---|
| Smart LED commercial light tunable white 2700-4000K |
| Commercial lighting controller programmable schedule |
| LED panel light 600×600 tunable white kennel |
| Occupancy sensor kennel corridor installation |
| Emergency lighting backup overnight kennel |
8. Hydrotherapy and Bathing Facility Design
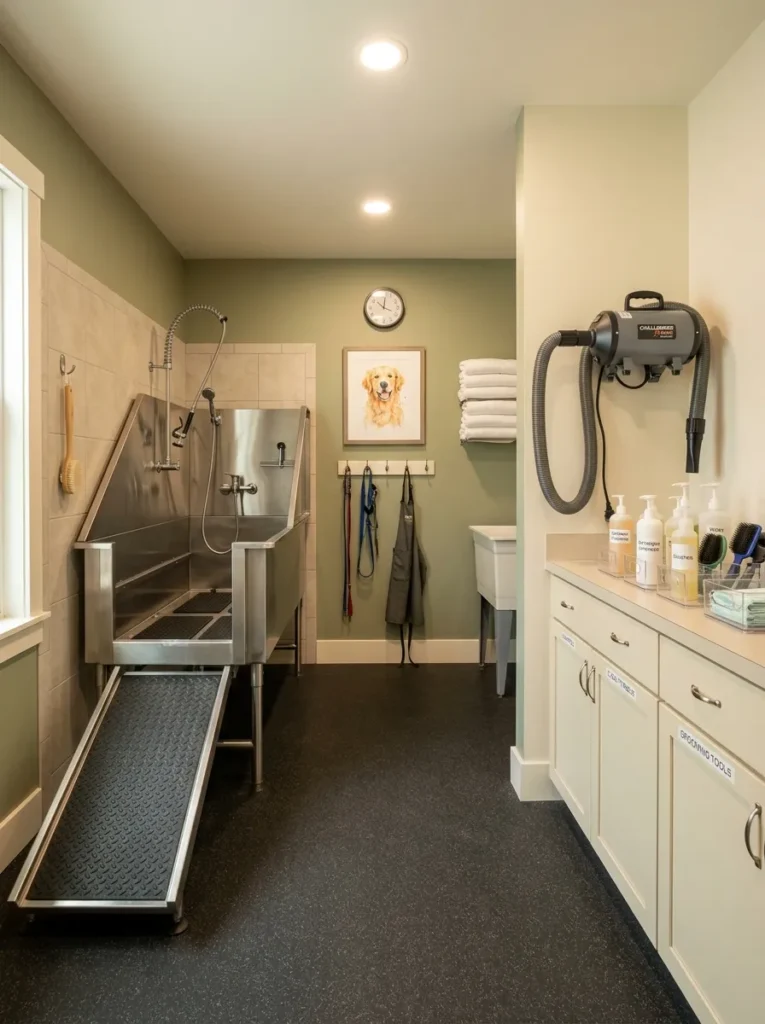
Vibe: A well-designed kennel bath room feels professional and calm — the grooming environment that reduces bathing anxiety through design rather than requiring it to be managed through handling alone.
Why it works: The bathing and grooming experience is one of the highest-anxiety events in the kennel stay for many dogs, and its design either amplifies or mitigates that anxiety before any handling begins. The design principle is anxiety reduction through environmental control: a raised bath with a ramp entry (eliminating the anxiety-producing lift into an elevated tub), non-slip rubber flooring throughout (eliminating the slip anxiety that amplifies all other fear responses), and warm-toned walls (replacing the clinical white-on-white palette that most grooming facilities use, which reads as hospital-adjacent and may compound anxiety in dogs with negative veterinary associations) together reduce the environmental contributors to bathing anxiety before the first drop of water runs.
How to get it: Install a raised bathing station at 70–75 cm height (reducing staff bending injury) with a fold-down ramp entry (30 cm width minimum) at a 30–35-degree angle. Use non-slip rubber matting on all floor surfaces throughout the bathing and grooming area — not just inside the bath. Paint walls in a warm, muted tone rather than clinical white — a warm sage, warm cream, or light terracotta reads as calm and domestically familiar rather than veterinary/institutional. Install a professional wall-mounted dog dryer at the drying station rather than hand-held dryers, which require the handler to manage both the dryer and the dog simultaneously.
Shop The Look
| Product |
|---|
| Stainless steel dog grooming bath with ramp |
| Non-slip rubber flooring roll commercial |
| Professional wall mount dog dryer kennel |
| Grooming supply cabinet stainless closed |
| Warm LED panel light grooming room |
9. Small Dog and Puppy Suite — Scaled and Sensory-Rich Design
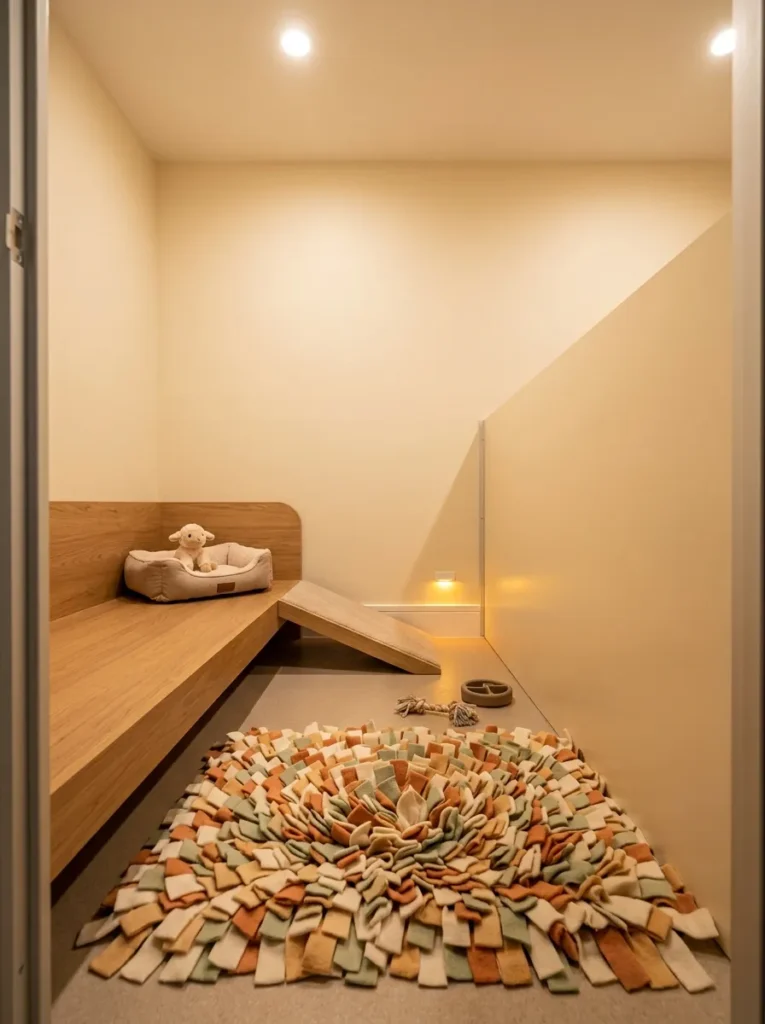
Vibe: A small dog suite designed at the right scale feels appropriately proportioned — the environment that doesn’t overwhelm a 4 kg dog with spaces and barriers designed for a 40 kg one.
Why it works: Small dogs and puppies have welfare needs that are categorically different from large adult dogs, and housing them in standard-size suites with standard-height fixtures and barriers addresses none of those specific needs. The design principle is scale-appropriate design as welfare: a suite designed at a small dog’s visual scale (visual barriers at 50 cm rather than 90 cm height, sleeping platforms at 20 cm rather than 40 cm height, enrichment objects appropriately sized for small mouths and bodies) creates an environment where the dog has genuine agency over its immediate surroundings rather than being overwhelmed by the spatial and physical scale of standard kennel furniture. Puppies specifically benefit from snuffle mats and low-level sensory enrichment that provides mental stimulation at floor level where puppies spend most of their time.
How to get it: Designate a separate small dog and puppy corridor or section with suites sized appropriately for dogs under 10 kg. Lower all suite furniture heights proportionally — sleeping platform at 18–22 cm height with a 15-degree ramp, water bowl at floor level rather than wall-mounted, visual barriers at 50 cm rather than 90 cm height. Install a soft amber LED baseboard nightlight at 10–15 cm height — this provides an overnight comfort light at the scale that actually reaches the dog’s visual field rather than being absorbed by the room before reaching floor level.
Shop The Look
| Product |
|---|
| Low raised dog platform small breed with ramp |
| Snuffle mat sensory enrichment for small dogs |
| LED nightlight amber soft baseboard mount |
| Small scale water bowl kennel floor mount |
| Small dog suite visual barrier 50cm height |
10. Aromatherapy and Pheromone Integration in Suite Design
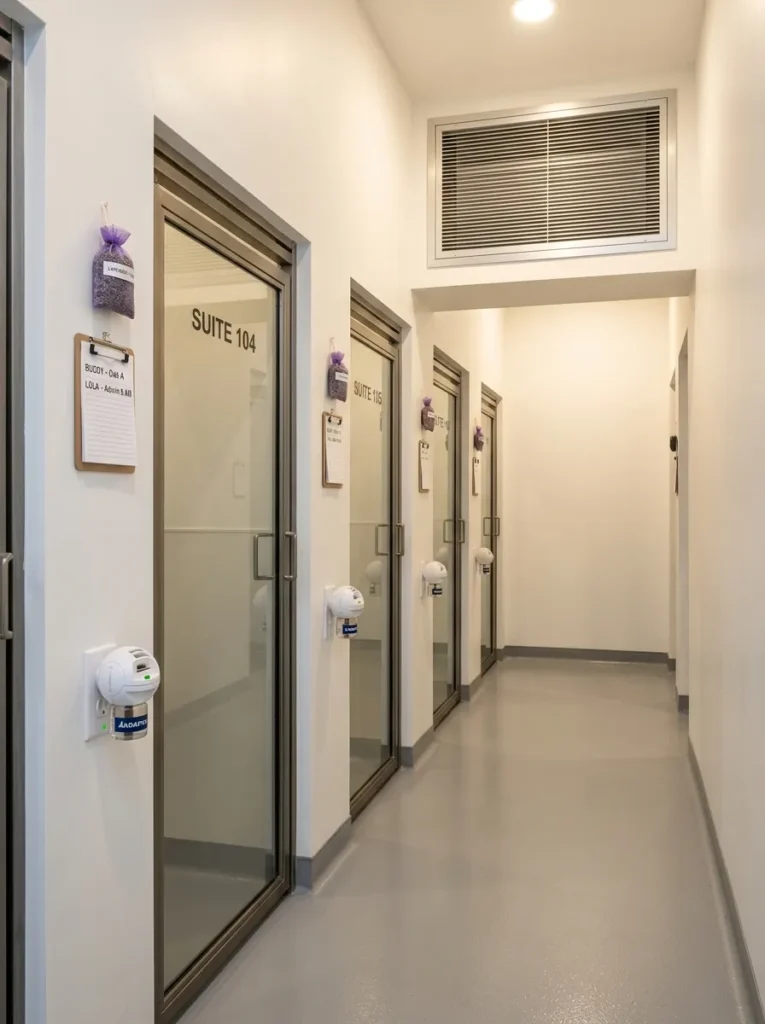
Vibe: An olfactory-managed kennel corridor feels quietly supportive — a welfare intervention that works without being seen by anyone but the dogs.
Why it works: Dogs process environmental information primarily through olfaction — their sense of smell is estimated at 10,000–100,000 times more sensitive than humans’, making olfactory environmental conditions in a kennel as significant to a dog’s wellbeing as visual and acoustic conditions. The design principle is olfactory environment management as welfare: dog-appeasing pheromone (DAP/Adaptil) products, which synthetically replicate the appeasement pheromone produced by lactating females, have strong research support for reducing anxiety-related behaviors in kenneled dogs. Lavender has emerging (though less robust) evidence for mild anxiolytic effects in dogs. Fresh air ventilation removes the olfactory accumulation of unfamiliar dog scents that contributes to territorial arousal — maintaining minimum 8–10 air changes per hour in kennels is the standard recommendation.
How to get it: Install DAP diffusers (Adaptil brand is the most researched) in wall outlets at 60–70 cm height in kennel corridors — at dog nose height when standing, which maximizes the concentration at the level where the dog is actually breathing. Replace diffuser refills per manufacturer schedule (typically every 4 weeks). Ensure kennel ventilation meets minimum standards of 8–10 air changes per hour through designed HVAC rather than relying on natural ventilation — inadequate air exchange is one of the primary contributors to olfactory stress accumulation in kennels.
Shop The Look
| Product |
|---|
| Dog appeasing pheromone diffuser kennel pack |
| DAP diffuser refill pack monthly |
| Lavender sachet natural kennel suite |
| Commercial HVAC ventilation grille kennel |
| Air quality monitor CO2 kennel environment |
11. Play Group Area Design — Safe Multi-Dog Socialization Space
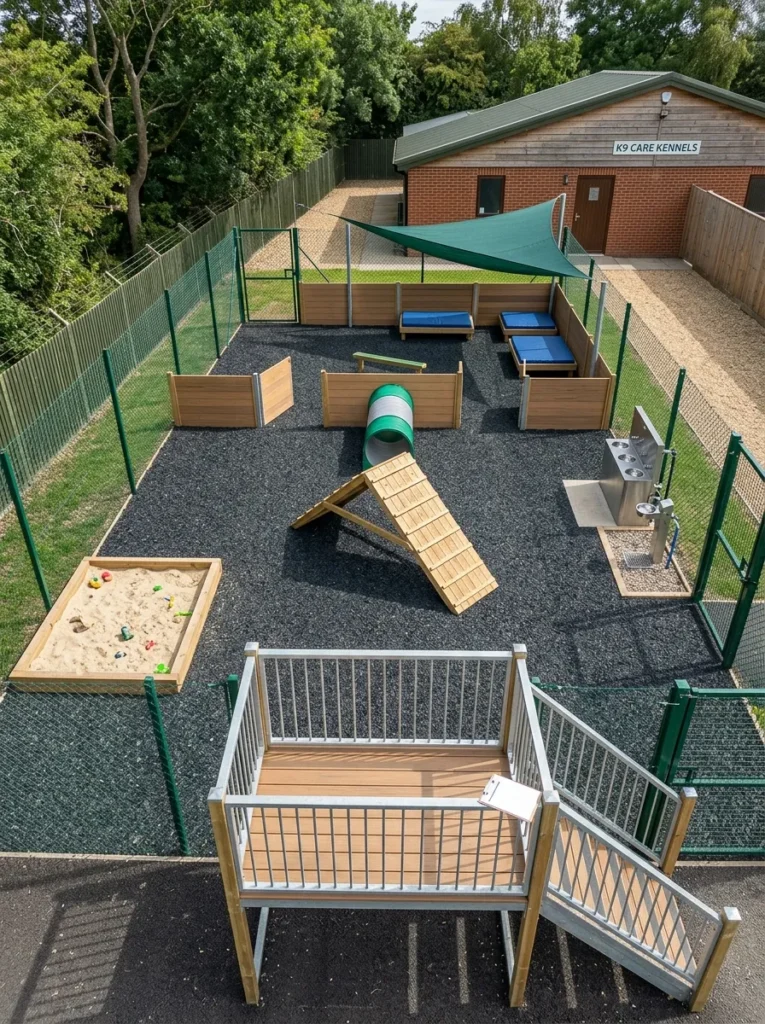
Vibe: A well-designed play group area feels purposefully energetic — a space that was designed for group dynamics rather than simply being a fenced yard.
Why it works: Play group socialization is one of the most welfare-positive experiences available in a boarding kennel stay — appropriate off-leash interaction with compatible dogs addresses the social engagement needs that isolated suite housing cannot meet. However, play group design significantly determines whether the experience is genuinely beneficial or whether it amplifies stress through resource guarding, over-arousal, and escape behavior. The design principle is managed arousal through spatial design: low visual break panels within the play group area (at 60 cm height — low enough for staff to see over but sufficient to break line-of-sight for over-aroused or conflict-escalating dogs) allow the group to self-regulate by moving to separate areas, which is the spatial mechanism that allows social play to continue at manageable arousal levels rather than escalating to conflict.
How to get it: Design play group areas with rubber crumb flooring (not concrete — reduces joint impact and provides a warmer surface that dogs are more willing to lie on during rest periods) at minimum 150 square meters for groups of up to 8 dogs, with an additional 20 square meters per dog above 8. Install internal visual break panels at 60 cm height — solid timber or composite — at intervals that create three to four visual zones within the space without significantly impeding movement between zones. Position a staff observation point with elevated sightlines into the full area to allow monitoring without staff entering the play space continuously.
Shop The Look
| Product |
|---|
| Rubber crumb playground flooring bulk |
| Low visual break panel timber 60cm height |
| Dog agility tunnel play group safe |
| Multi-point dog water station play area |
| Elevated observation platform staff kennel |
12. Check-In and Reception Design — The Client First Impression
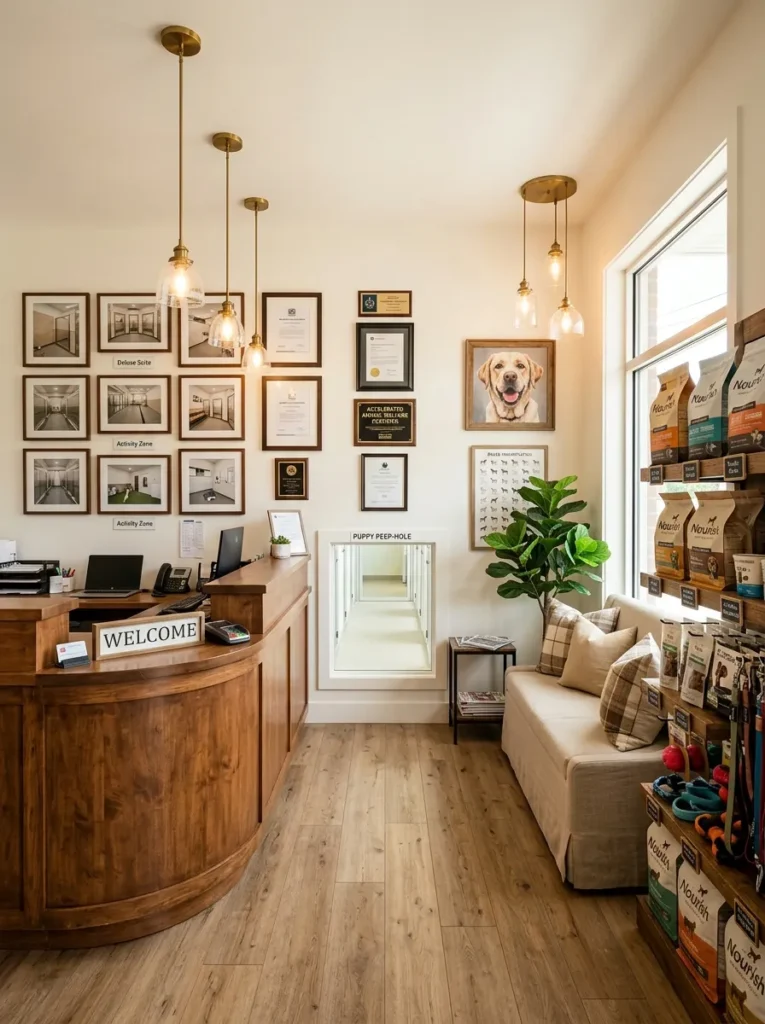
Vibe: A thoughtfully designed kennel reception feels reassuringly professional — the arrival experience that earns the owner’s trust before the dog has left the car.
Why it works: The kennel reception area is the most consequential space in the facility for the human client — it is where the owner forms their initial assessment of whether this is a trustworthy place to leave their dog, and that assessment is made primarily on environmental quality signals rather than verbal communication. The design principle is environmental trust communication through design quality: a reception area that reads as residential and warm (rather than institutional and functional), that displays welfare certifications and kennel suite photographs openly, and that provides a transparent connection to the kennel environment (through a window, a live camera monitor, or a glass door) communicates competence, confidence, and transparency in a way that no amount of verbal reassurance can replicate.
How to get it: Install a warm wood reception desk (not laminate or plastic-finish) at standard counter height with a lower section (90 cm) for client paperwork and a higher section (110 cm) for staff working position. Mount a framed display of the facility’s kennel suite photographs, welfare certifications, and staff qualifications at client eye height on the wall behind the desk. Install a client-accessible viewing window or live camera monitor into the kennel area — this transparency is among the most powerful trust-building design elements available. Provide comfortable client seating — a linen bench or two quality chairs — for the check-in process, which removes the interaction’s institutional quality by allowing both parties to be comfortable rather than one standing at a counter.
Shop The Look
| Product |
|---|
| Warm wood reception desk commercial |
| Linen bench seat commercial waiting area |
| Warm pendant light commercial reception |
| Live camera monitor for kennel viewing |
| Picture frame set for facility photos display |
13. Small-Space Kennel Design — Maximum Welfare in Minimum Footprint
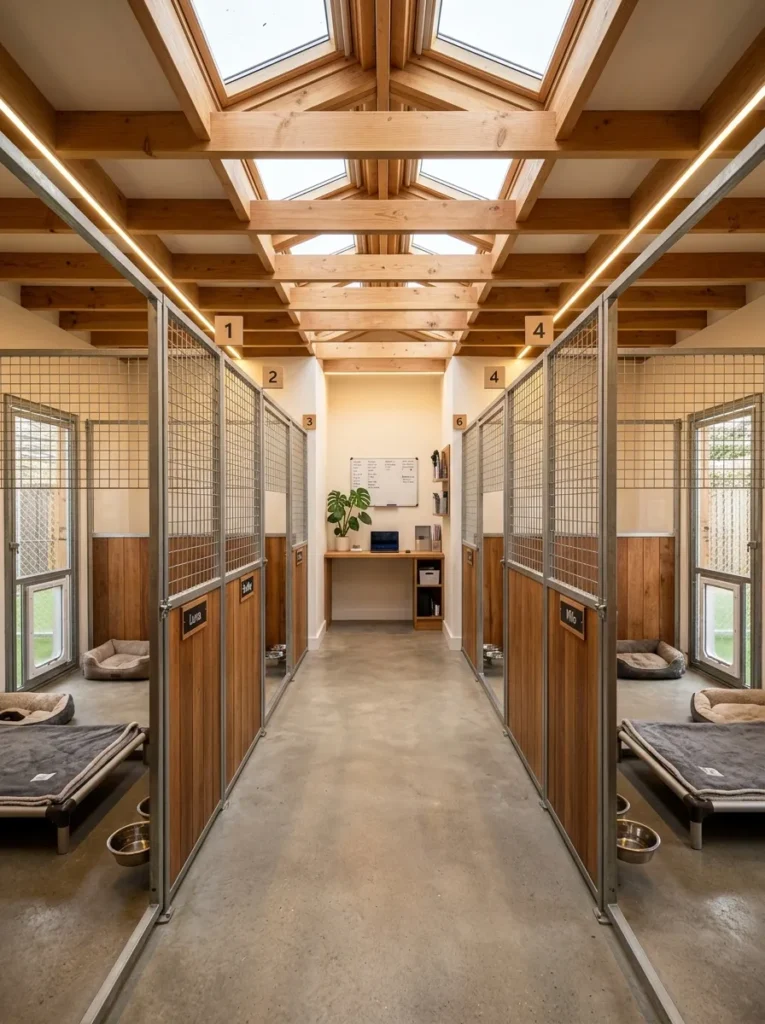
Vibe: A small-footprint welfare-positive kennel feels specifically intentional — the facility that proves scale doesn’t determine quality, decisions do.
Why it works: Small kennel facilities face a specific design challenge — the welfare improvements that seem most obviously scale-dependent (large outdoor runs, dedicated enrichment gardens, separate play group areas) are not achievable within a limited footprint. The design principle is welfare principle hierarchy in constrained spaces: identifying the welfare principles with the highest individual impact (acoustic management, visual control, individual dog door access to a small run, raised sleeping platforms, and circadian lighting) and implementing these exclusively produces a welfare standard in a small facility that competes with many large ones that have space but less design intention. Individual dog door access to a small attached run — even a 2×3 meter run — provides the choice and environmental control that is the most welfare-significant spatial feature in any kennel design.
How to get it: Design small kennel suites (minimum 2.5×2 meters for small breeds, 3×2 meters for medium breeds) with an individual dog door (35×35 cm minimum for medium breeds) providing direct access to an attached small individual run (minimum 2×3 meters). This dog door design allows individual dogs to make their own indoor-outdoor choice throughout the day and night, which provides the environmental control element that has the highest documented welfare benefit of any single kennel design feature. Compensate for limited total space by maximizing the quality of features that don’t require floor space: acoustic management, visual barriers, circadian lighting, and per-suite enrichment programming.
Shop The Look
| Product |
|---|
| Dog door kennel insert large breed commercial |
| Compact individual run panel kit 2x3m |
| Acoustic panel small kennel interior |
| Skylight roof light commercial kennel |
| LED smart light tunable white small kennel |
How to Start Your Kennel Design Transformation
The single first move for any existing kennel facility is acoustic panel installation in kennel corridors — specifically, installing Class 1 fire-rated acoustic foam panels on the upper wall surfaces above suite fronts, covering a minimum of 30% of total upper wall surface area. Noise is consistently the most acutely welfare-damaging characteristic of existing kennel environments and the one most immediately within a facility’s control to address. A single afternoon of panel installation produces a measurable noise reduction that is immediately perceptible to both staff and, more importantly, to the dogs housed within the facility. For new facility design, the same acoustic principle should be incorporated at the specification stage — acoustic absorption on all hard surfaces is the most consequential single design decision for canine welfare in a new kennel build.
The most common mistake in kennel design is prioritizing cleaning convenience over animal welfare — specifically, designing entirely with smooth, impermeable, hose-down hard surfaces (sealed concrete, tile, painted block walls, metal fixtures) that are maximally convenient for disinfection and maximally poor for acoustic quality, thermal comfort, and sensory richness. The fix is to understand that some welfare improvements and cleaning efficiency can coexist: sealed concrete flooring with rubber mat inserts in sleeping areas provides both hose-down hygiene in the active areas and thermal/acoustic comfort in the resting area. Acoustic panels can be made of Class 1 fire-rated, wipeable-surface materials. The either/or framing between hygiene and welfare is a false choice in most kennel design decisions.
Three kennel design improvements with the highest welfare return per investment dollar: acoustic panel installation ($200–$600 per corridor in materials) that produces measurable noise reduction immediately, individual visual barriers on suite fronts ($80–$200 per suite for panel materials) that give dogs control over their visual environment, and circadian lighting system installation ($300–$800 for a programmable LED system per corridor) that supports natural sleep cycles throughout the boarding stay. Together these three improvements address the three most acutely welfare-damaging characteristics of most existing kennel environments — noise, loss of visual control, and disrupted circadian rhythm — for a combined investment of $600–$1,600 per corridor of 8–10 suites.
Realistic expectations: a complete new kennel facility designed to current welfare best practice standards — incorporating all 13 design principles described in this list — represents a significant capital investment in the $200,000–$800,000+ range depending on facility scale, location, and specification level. However, the individual design principles — acoustic management, visual barriers, circadian lighting, raised platforms, enrichment programming, dog door run access — are implementable as independent improvement projects in an existing facility, each at a cost and timescale appropriate to the facility’s budget and operational situation. The most effective approach is to audit the current facility against each welfare principle described here and implement improvements in priority order from highest welfare impact to lower, beginning with acoustic management.
Frequently Asked Questions About Dog Boarding Kennel Design
What is the most important single design factor for dog welfare in a boarding kennel?
Acoustic management is consistently identified by canine welfare researchers as the highest-priority design factor — kennel noise levels in unmanaged facilities frequently exceed 100 decibels, which causes acute stress responses (elevated cortisol, increased heart rate, reduced feeding and sleeping) in housed dogs within minutes of exposure. The research on acoustic management in kennels is more consistent and robust than the research on almost any other single kennel design variable, and the improvement in welfare outcomes from acoustic panel installation is both measurable and immediate. Facilities that address acoustics first see the broadest welfare improvement across all housed dogs simultaneously.
What is the minimum recommended size for a boarding kennel suite?
Current animal welfare organization guidelines vary slightly by jurisdiction, but the emerging professional consensus — informed by behavioral research on space-related stereotypies in kenneled dogs — recommends a minimum of 3 square meters of internal floor space per dog for small breeds (under 15 kg) and a minimum of 4.5–6 square meters for medium and large breeds, with outdoor run access in addition to rather than instead of indoor space. Below these minimums, behavioral research documents increased incidence of pacing, spinning, and other stereotypic behaviors that indicate inadequate space for normal behavioral expression. Many jurisdictions have legal minimums that fall below these welfare-based recommendations.
How should kennel ventilation be designed for both hygiene and welfare?
Kennel ventilation must balance two requirements that partially conflict: sufficient air changes to remove odors, moisture, and airborne pathogens (minimum 8–10 air changes per hour, with 12–15 recommended for full kennel occupancy) and thermal comfort maintenance (dogs have varied thermoregulatory needs by breed, age, and health status, and high air change rates can create drafts and temperature drops that stress dogs with lower thermoregulatory capacity). The solution is designed HVAC with temperature-controlled, directional air delivery that achieves the required air change rate without creating high-velocity draft conditions at dog level. Underfloor or low-level air introduction with high-level extraction achieves the required air change rate while minimizing draft exposure for housed dogs.
How do I design a kennel that reduces barking and inter-dog stress?
The three design elements most effective for reducing kennel vocalization and inter-dog stress are acoustic management (panels reduce the reverberant noise that triggers additional barking in a self-reinforcing cycle), visual barrier installation between suites (reducing visual stimulation from neighboring dogs eliminates a primary trigger for territorial barking), and appropriate individual run access with solid lower panel dividers between adjacent runs (preventing fence-fighting behavior between neighboring dogs in adjacent outdoor runs). The combination of these three design features addresses the three primary triggers for kennel vocalization — acoustic accumulation, visual territorial stimulation, and physical proximity across fence lines — and their combined implementation produces the most significant reduction in facility-wide barking.
What certifications and standards should a welfare-positive kennel design reference?
The most relevant welfare standards for kennel design in North America include the American Animal Hospital Association (AAHA) Kennel Guidelines, the International Boarding and Pet Services Association (IBPSA) standards, and the Fear Free Facility certification standards — which specifically address design requirements for reducing fear, anxiety, and stress in boarded animals. In the UK, the Animal Welfare (Licensing of Activities Involving Animals) Regulations 2018 provide specific space, ventilation, temperature, and enrichment requirements. The Fear Free Facility certification is the most design-specific of these standards and provides the most actionable design guidance for facilities actively seeking to improve animal welfare outcomes through physical design decisions.
Ready to Design a Kennel That Dogs Are Happy to Return To?
These 13 kennel design ideas span every dimension of the boarding environment — from the individual suite’s raised platform and visual barriers to the facility-wide acoustic management system, the circadian lighting schedule, the enrichment garden, and the client reception experience — providing a complete welfare-focused design framework whether you are designing a new facility from the foundation up or improving an existing one one principle at a time. The most important thing to understand about kennel design is that every physical decision is simultaneously an animal welfare decision — the wall material, the lighting schedule, the suite dimensions, the ventilation rate are not merely operational choices but direct determinants of the experience of every dog housed in the facility. Today, walk through your facility or your design plans and audit them against the single most impactful principle: acoustic management. Measure the noise level in your corridor at peak occupancy, compare it to the documented thresholds for canine stress, and let that number guide the first improvement you make. Share these ideas with any kennel operator you know who takes their dogs’ wellbeing seriously — every facility that implements even one of these principles houses its dogs better than it did before.