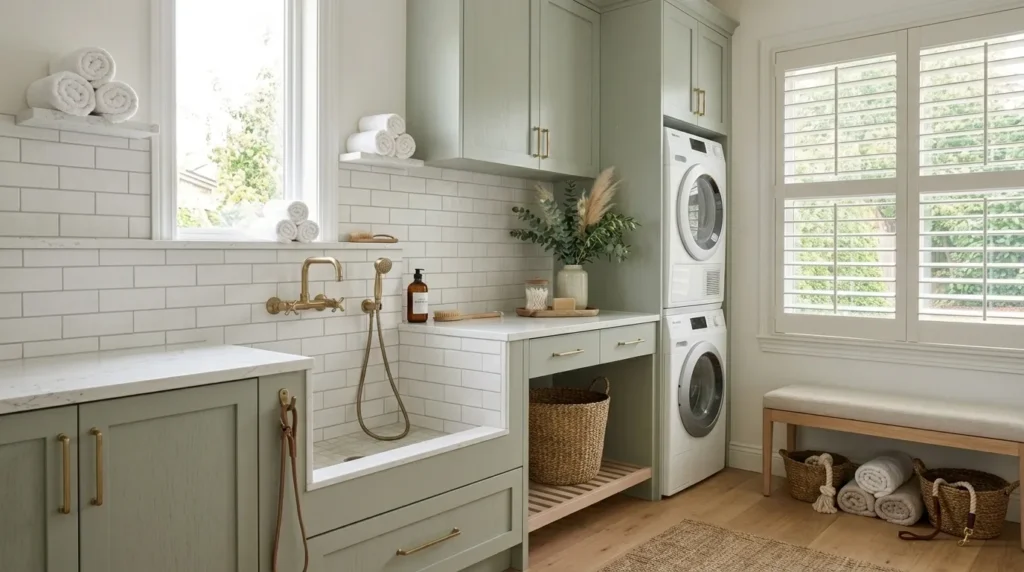
A modern garage dog room is a dedicated, purposefully designed space within a garage — converted from parking, storage, or general utility use — that provides dogs with a safe, comfortable, climate-controlled, and enrichment-rich living environment while integrating the smart storage, durable material specifications, and design intelligence that makes the space genuinely functional for the humans who manage and maintain it. This article gives you 14 garage dog room ideas across sleeping arrangements, feeding stations, grooming infrastructure, climate management, smart storage systems, flooring solutions, enrichment zones, and aesthetic design so your garage dog room serves both its canine occupants and its human managers with genuine design intelligence.
A garage dog room that works well is not merely a garage with a dog bed in it. It is a purpose-designed space where every decision — from the flooring material and the wall finish to the ventilation system and the storage configuration — has been made in deliberate service of the dogs’ welfare and the humans’ operational efficiency. The difference between a garage that houses a dog and a garage dog room that genuinely supports a dog’s wellbeing is the difference between accommodation and design. Here are 14 ideas worth saving — and building.
Why Dedicated Garage Dog Rooms Serve Both Dogs and Owners
Garage dog room design draws from the convergence of canine behavioral science, veterinary welfare standards, residential architecture, and the practical experience of professional dog breeders, trainers, and serious hobby breeders who have spent decades developing the spatial and material intelligence that makes a dog-dedicated space genuinely functional. The welfare case for a purpose-designed dog space is clear — dogs who have a consistent, climate-controlled, enrichment-rich dedicated environment demonstrate measurably lower stress hormone levels, more stable behavioral patterns, and better overall health outcomes than dogs housed in ad hoc arrangements that change with human domestic convenience.
The garage is specifically well-suited to dog room conversion for several practical reasons. Its structural robustness (concrete floors, masonry or stud frame walls, substantial door openings) accommodates the durability requirements of a dog environment — the ability to hose down surfaces, withstand scratching and chewing at wall bases and door frames, and support the weight of elevated sleeping platforms and water infrastructure. The garage’s separation from the home’s primary living areas provides acoustic separation for dogs who vocalize, olfactory separation for dogs who shed or have strong odor, and physical separation that allows the dog space to be managed independently of household routines. And the garage’s typically generous square footage — the average double garage provides 400–576 square feet — allows a dog room layout that accommodates multiple dogs, separate feeding and sleeping zones, an indoor exercise area, and a grooming station within a single converted space.
The design intelligence required for a genuinely good garage dog room is specific and multidimensional — it requires understanding canine behavioral needs (den-seeking behavior, temperature sensitivity, social hierarchy requirements in multi-dog spaces), veterinary welfare standards (minimum space requirements, ventilation specifications, flooring hygiene requirements), and residential construction principles (insulation requirements for climate control, drainage infrastructure for washing stations, electrical load planning for heating, cooling, and lighting systems). The 14 ideas in this article address all three dimensions.
Design at a Glance
| Element | Detail |
|---|---|
| Philosophy | Dog welfare and human operational efficiency as co-equal design priorities |
| Key Systems | Climate control, drainage and washing infrastructure, enrichment, secure storage |
| Durability Standard | Every surface and material specified for hosing down, scratch resistance, and long-term hygiene |
| Scale Range | Single dog (200–300 sq ft) to multi-dog facility (400–600 sq ft full garage conversion) |
14 Modern Garage Dog Room Ideas with Smart Storage
1. Elevated Sleeping Platform System with Integrated Storage Beneath
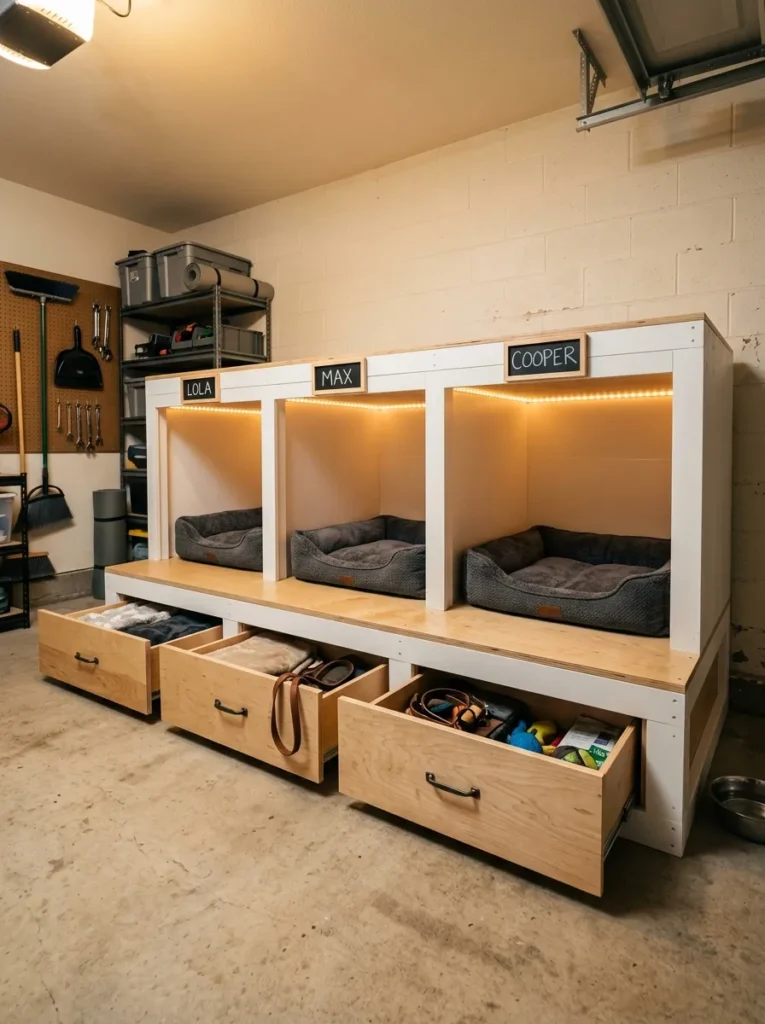
Vibe: The platform is organized — a multi-bay elevated sleeping platform with individual dog enclosures and integrated pull-out storage beneath creates the garage dog room’s most efficient combination of dog welfare and operational storage, where every sleeping bay is dedicated, warm, and named while the platform’s underside provides organized storage for its own supplies.
Why it works: Elevation is the most important single variable in a garage dog sleeping surface design — concrete floors conduct cold year-round and are specifically problematic in winter months when even a well-heated garage has a floor surface temperature 10–15°F below the ambient air temperature. A 12-inch elevated platform provides the thermal break from cold concrete that an orthopedic mat on the floor cannot, and the elevation also creates the underplatform storage zone that would otherwise be dead space. The three-sided individual bay design (back wall, two side walls, open front) provides the den-like enclosure quality that dogs seek for resting while allowing visual connection to the room — the specific refuge condition that makes sleeping enclosures most effective. The integrated pull-out drawers beneath ($15–$25 per drawer slide) store each dog’s individual bedding set, leash, and supply kit at the point of use.
How to get it: Build the platform from 3/4-inch plywood on a 2×6 frame elevated on 4×4-inch block legs at 12-inch height. Seal all surfaces with two coats of a garage-grade epoxy floor coating — the same coating used on the floor — for a waterproof, scrub-resistant surface. Build the three-sided sleeping bays from 1/2-inch plywood at 24-inch wall height. Install drawer slides in the underplatform zone for three or four drawer units (28×16-inch interiors accommodate folded orthopedic bed covers and leash storage). Mount LED strip along the interior perimeter of each bay at ceiling height.
Quick Win: A single elevated sleeping platform (no bays, no drawers) built from two sawhorses and a 4×8-foot sheet of sealed plywood creates immediate thermal break sleeping for two dogs for under $80 in materials.
Shop The Look
- Orthopedic dog bed waterproof cover
- Pull out drawer slide set full extension
- LED strip light warm 2700K adhesive
- Chalkboard sign name bay label
- Epoxy floor coating garage seal
Also view: 13 Dog Beds for Humans That Feel Luxurious
2. Built-In Dog Washing Station with Hot and Cold Water
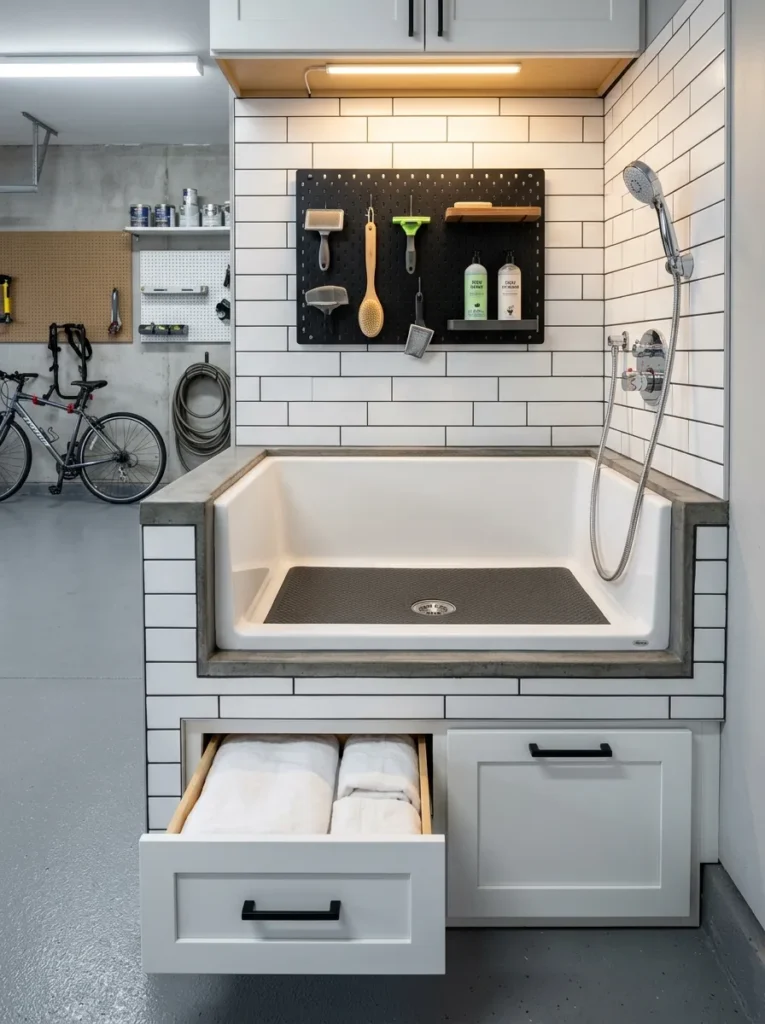
Vibe: The station is functional — a built-in dog washing station with hot and cold water, thermostatic temperature control, and integrated towel and tool storage is the garage dog room infrastructure investment that most directly improves the daily grooming experience for both the dog and the person doing the washing.
Why it works: A dedicated dog washing station at the correct ergonomic height (24 inches for medium dogs, 30 inches for large breeds) eliminates the three most consistent grooming frustrations: the back strain of bathing a dog at floor level or in a standard bathtub, the water temperature uncertainty of single-handle faucets that require constant adjustment, and the disorganized search for shampoo, towels, and tools during a wet, restless dog bath. The thermostatic mixing valve maintains a set water temperature (typically 100–104°F for dogs) regardless of water pressure fluctuations in the supply system — the same functional advantage that thermostatic shower valves provide in human bathrooms. Built-in tub-side storage (recessed niche or wall-mounted organizer for shampoo, conditioner, brush, ear cleaner) and below-tub cabinet for towel storage create a complete grooming environment within a single spatial footprint.
How to get it: Dog wash tubs in stainless steel or polyethylene plastic (specifically designed for dog washing, with a step entrance on one side for dog access) are available from professional grooming equipment suppliers (Flying Pig, Groomer’s Best) at $200–$800 depending on size and material. Install on a raised platform built to the correct ergonomic height and plumbed to the garage’s existing water supply — garages with an existing utility sink have the supply plumbing already available. Install a thermostatic mixing valve ($80–$200) in the supply line. Drain through the garage floor to the existing floor drain.
Shop The Look
- Dog wash tub stainless steel grooming
- Thermostatic mixing valve pet grooming
- Handheld shower head flexible hose
- Non slip rubber mat tub dog
- Wall mount tool organizer grooming
3. Climate Control System with Zoned Heating and Cooling
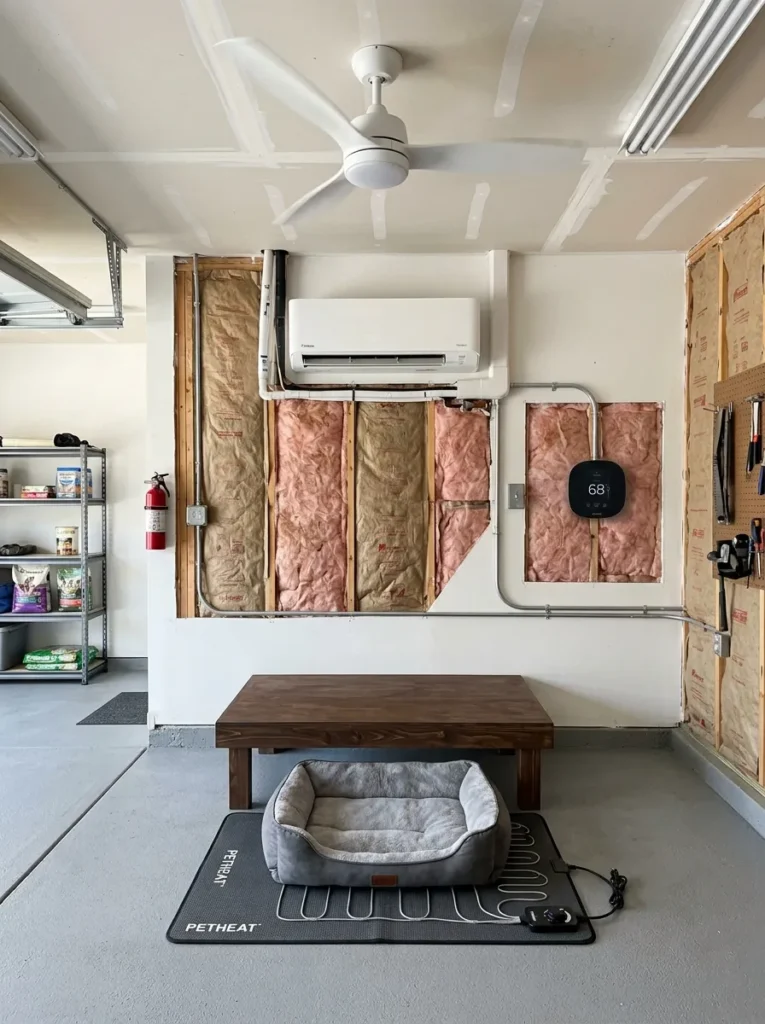
Vibe: The system is professional — a complete climate control installation with a mini-split, digital thermostat, supplemental floor heating, and ceiling fan circulation creates the temperature management infrastructure that makes a garage genuinely habitable for dogs year-round rather than only in mild weather.
Why it works: Climate control is the most critical infrastructure decision in a garage dog room because garages are specifically poorly suited to year-round dog habitation without intervention — their large door openings, minimal insulation, concrete thermal mass, and separation from the home’s HVAC system create temperature extremes that are dangerous for dogs at both ends. Dogs are physiologically vulnerable to heat stress above 80°F (heat stroke risk increases significantly above this temperature for most breeds) and to cold stress below 45–55°F depending on breed, age, and coat type. A mini-split heat pump system (cooling in summer, heating in winter, $1,500–$3,500 installed for a residential-grade unit appropriate for a single garage bay) provides year-round temperature control at a fraction of the operating cost of electric resistance heating. A digital thermostat with temperature monitoring (and ideally remote monitoring capability through a smart home integration) ensures the space maintains safe temperatures even when no human is physically present.
How to get it: Install a ductless mini-split heat pump system sized appropriately for the garage’s conditioned square footage — a 9,000 BTU unit manages approximately 350 square feet in a well-insulated garage. Before installation, insulate the garage walls to R-13 minimum and the ceiling to R-19 — insulation is the most cost-effective climate control investment because it reduces the load on any mechanical system. Add a ceiling fan to improve air distribution. Supplement with a low-watt radiant heating mat under the sleeping platform for targeted warmth at dog level during cold periods.
Shop The Look
- Mini split heat pump 9000 BTU garage
- Digital thermostat smart remote monitor
- Heated pet mat low watt radiant
- Ceiling fan garage circulation large
- Insulation batt R13 garage wall
4. Epoxy or Polyurea Flooring System for Hygiene and Durability
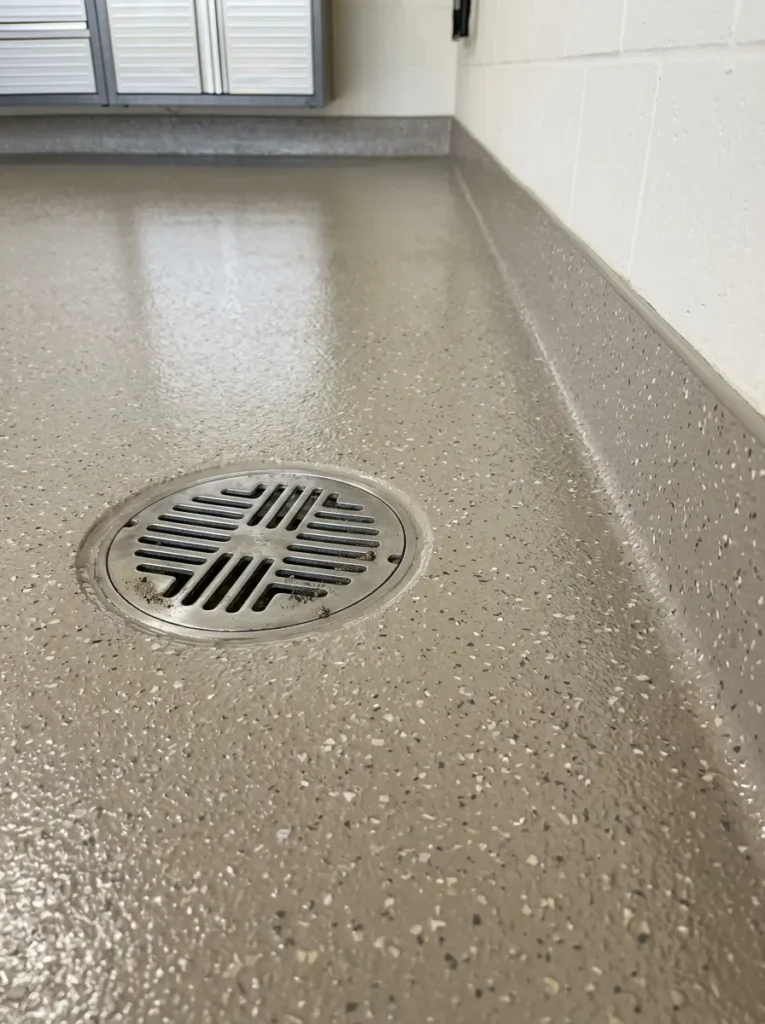
Vibe: The floor is hygienic — a seamless epoxy or polyurea floor coating with an integrated cove base and flush floor drain creates the most cleanable and most durable dog room floor surface available, where spills, waste, and wash water all drain to a single point and the entire surface can be cleaned with a mop or hose in minutes.
Why it works: The garage dog room floor is the most hygiene-critical surface in the entire space — it contacts dog waste, food spills, wet paws from the wash station, and the accumulated tracked material from outdoor access, requiring a floor that is simultaneously waterproof (no absorbed odors or bacteria in porous concrete), easy to clean (no grout lines or texture that captures waste), safe for dog paws (anti-slip aggregate broadcast in the coating), and visually acceptable for a designed space. Standard bare concrete fails on the first two counts — it is porous and difficult to fully clean even with scrubbing. A properly applied epoxy or polyurea floor coating (two to three coats on a diamond-ground and acid-etched concrete substrate) creates a seamless, impervious surface that can be cleaned with a mop and mild detergent for daily maintenance or with a pressure washer for deep cleaning.
How to get it: The critical preparation step for any floor coating is mechanical surface preparation — diamond grinding or shot blasting the concrete surface (not acid etching alone) to create the profile required for maximum coating adhesion. This preparation step is the primary reason DIY floor coatings fail within 1–2 years while professionally installed coatings last 10–15 years. For a garage dog room, specify polyurea rather than standard epoxy if budget allows ($3–$6 per square foot installed versus $2–$4 for standard epoxy) — polyurea is more flexible, more impact-resistant, and more UV-stable than epoxy, making it more appropriate for a high-use dog environment.
Shop The Look
- Polyurea garage floor coating professional
- Epoxy floor kit garage high traffic
- Anti slip broadcast aggregate floor
- Floor drain recessed garage install
- Cove base rubber wall transition
5. Feeding Station with Measured Storage and Dispensing System
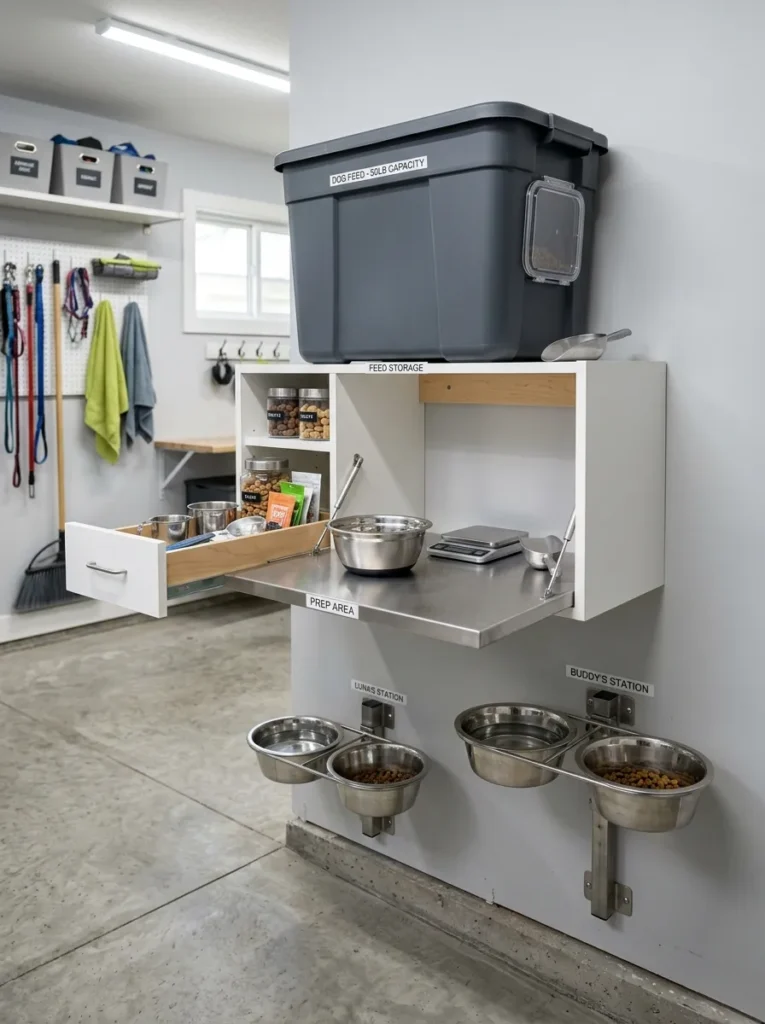
Vibe: The station is systematic — a complete feeding management system with measured bulk storage, a fold-down preparation surface, and wall-mounted adjustable bowl stands creates the most organized and most operationally efficient feeding zone available in a garage dog room.
Why it works: A designed feeding station eliminates the three operational inefficiencies of informal garage dog feeding: the large open feed bag on the floor that invites moisture, pests, and imprecise measurement; the bowl on the floor that requires bending to a difficult position for preparation and allows spills to contaminate the floor directly; and the scattered feeding accessories (scoops, supplements, medications) that are stored in no particular place and must be located for every feeding. A sealed bulk storage bin ($25–$60 for airtight 50-pound capacity containers) maintains feed freshness and excludes pests. A fold-down stainless counter provides a clean preparation surface that returns to the wall when not in use. Adjustable-height bowl stands position each dog’s bowls at the correct height for comfortable eating (elbow height when standing — typically 4–6 inches off the floor for small dogs, 8–12 inches for medium, 12–20 inches for large breeds).
How to get it: Build the feeding station cabinet from 3/4-inch plywood or MDF painted with a semi-gloss paint for easy cleaning. Mount the bulk storage container (Vittles Vault or equivalent airtight food storage) in the upper cabinet section with a scoop-access port in the cabinet door. Install a piano hinge fold-down stainless counter ($30–$60 from a restaurant equipment supplier) at counter height. Mount adjustable-height dog bowl stands ($20–$45 each) on the wall beside the station. Add a simple pegboard or hook panel on the cabinet exterior for scoop, leash, and collar storage.
Shop The Look
- Airtight dog food storage 50 pound
- Adjustable height dog bowl stand stainless
- Piano hinge fold down counter hardware
- Dog food scoop stainless steel
- Pegboard hook set accessory storage
6. Secure and Ventilated Individual Dog Runs Within the Garage
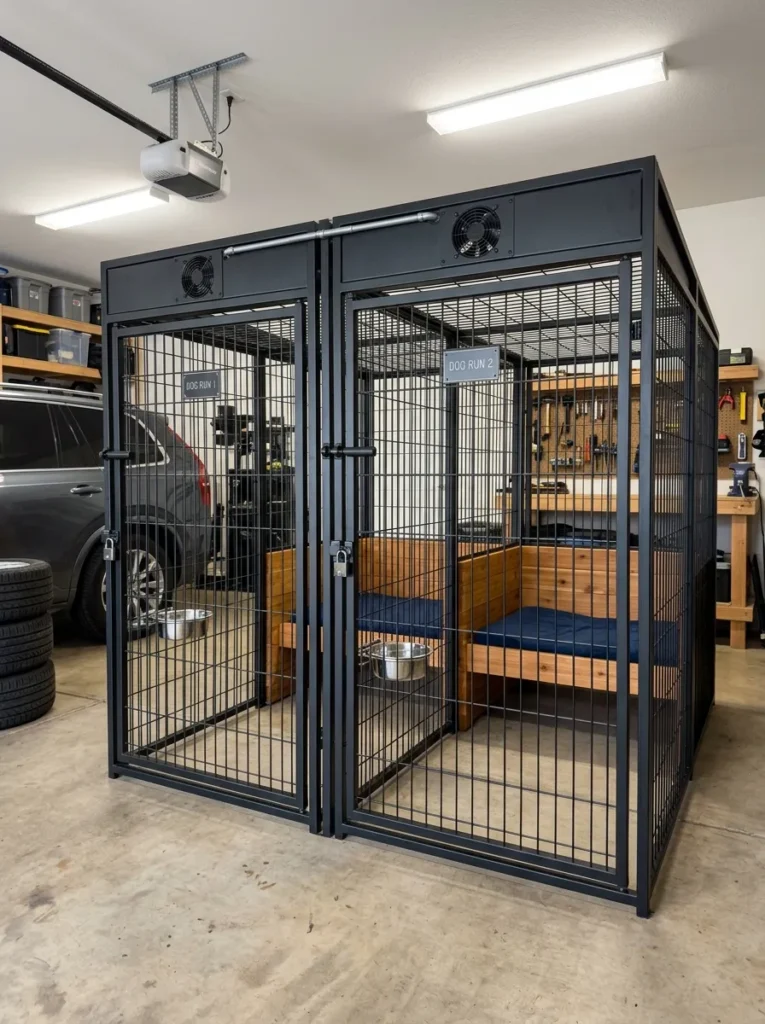
Vibe: The runs are professional — individual dog runs within a garage space create the most secure and most controlled individual dog management environment available for multi-dog households or working dog operations, where each dog has a separate, safe, properly ventilated space.
Why it works: Individual dog runs within a garage provide the specific management capabilities that open-plan garage dog rooms cannot — the ability to separate dogs during feeding to prevent resource guarding, to isolate a sick or injured dog without removing them from the familiar environment, to safely contain dogs when maintenance or cleaning is occurring in the shared space, and to manage intact animals or dogs with incompatible social dynamics within the same facility. The 4×8-foot minimum run size (meeting American Kennel Club and ASPCA welfare standards for a medium to large breed dog’s individual run space) with a solid elevated platform provides both the necessary welfare standard and the practical behavioral requirement of a den-like resting space within the run. The welded wire panel system (preferable to chain link for a finished space — the smaller mesh prevents paw and nose entrapment) in powder-coated matte black provides a professional appearance consistent with a modern designed dog room.
How to get it: Modular welded wire dog run panel systems are available from specialty pet supply companies (Zinger Winger, Retriever Supply Company) and from agricultural supply retailers in 4-foot-wide panels that assemble with connecting clips. A 4×8-foot run requires two 8-foot panels, two 4-foot panels, and one 4×4-foot panel with an integrated door. The matte black powder-coat finish option ($50–$80 per panel versus $30–$50 for galvanized) maintains the designed garage aesthetic. Install a small ventilation fan at the top of each run (a 4-inch inline duct fan, $20–$40) with a timer to provide air circulation during hot periods.
Shop The Look
- Welded wire dog run panel system black
- Modular dog run kit 4×8 foot
- Ventilation fan small inline run
- Water bowl holder wire panel mount
- Dog run door latch key lock
7. Smart Storage Wall for All Dog Supplies and Equipment
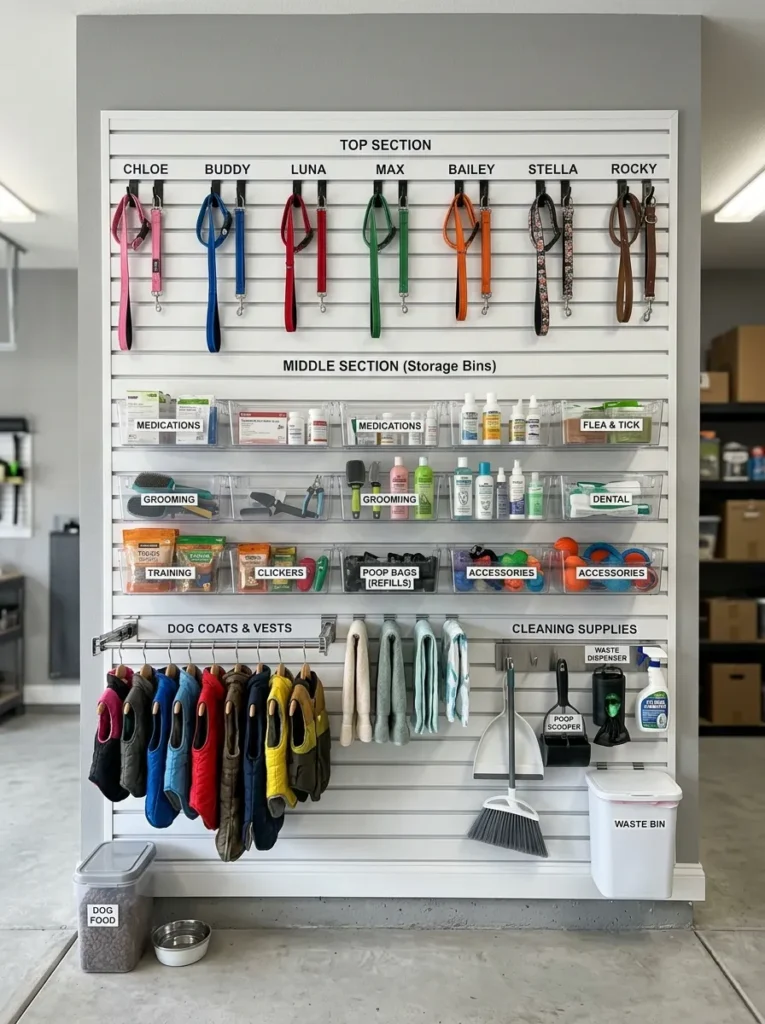
Vibe: The wall is systematic — a complete dog supply storage wall organized by dog and by supply category eliminates the scattered, impossible-to-find-when-needed organization that most garage dog spaces suffer from, creating a single point of truth for every supply used in the dog management operation.
Why it works: The most consistent operational friction in any multi-dog management space is supply disorganization — medications for the wrong dog given to the wrong dog, grooming tools that cannot be found during a grooming session, leashes that take three minutes to locate when leaving for a walk. A zone-based supply storage wall organized by dog (each dog’s leash, collar, medication, and accessories in a dedicated section of the wall) and by function (all cleaning supplies together, all grooming supplies together, all training accessories together) eliminates this friction systematically. The French cleat or slatwall mounting system ($1–$3 per linear foot for slatwall panels, $0.50–$1.50 per linear foot for homemade French cleat strips) allows infinite reconfiguration as the dog management operation evolves — new accessories, changing supply needs, and additional dogs can be accommodated without any permanent installation change.
How to get it: Install a floor-to-ceiling French cleat system (horizontal strips of 3/4-inch plywood ripped at 45 degrees, mounted level on wall studs at 8-inch vertical intervals) or purchase commercial slatwall panels. Organize by dog first (dedicate one horizontal zone of the wall per dog for that dog’s personal equipment), then by supply category within the shared zones. Use consistent labeled bins (clip-on bins from a single manufacturer for visual consistency) for all loose supply categories. Install a dedicated hook for each dog’s leash and collar within their personal zone — the daily visual confirmation that each dog’s leash is present and accounted for is a small operational efficiency with significant daily impact.
Shop The Look
- Slatwall panel white garage storage
- French cleat strip kit wall system
- Labeled bin set garage organization
- Leash hook wall mount organized
- Supply bin label set waterproof
8. Drainage System and Washdown Infrastructure
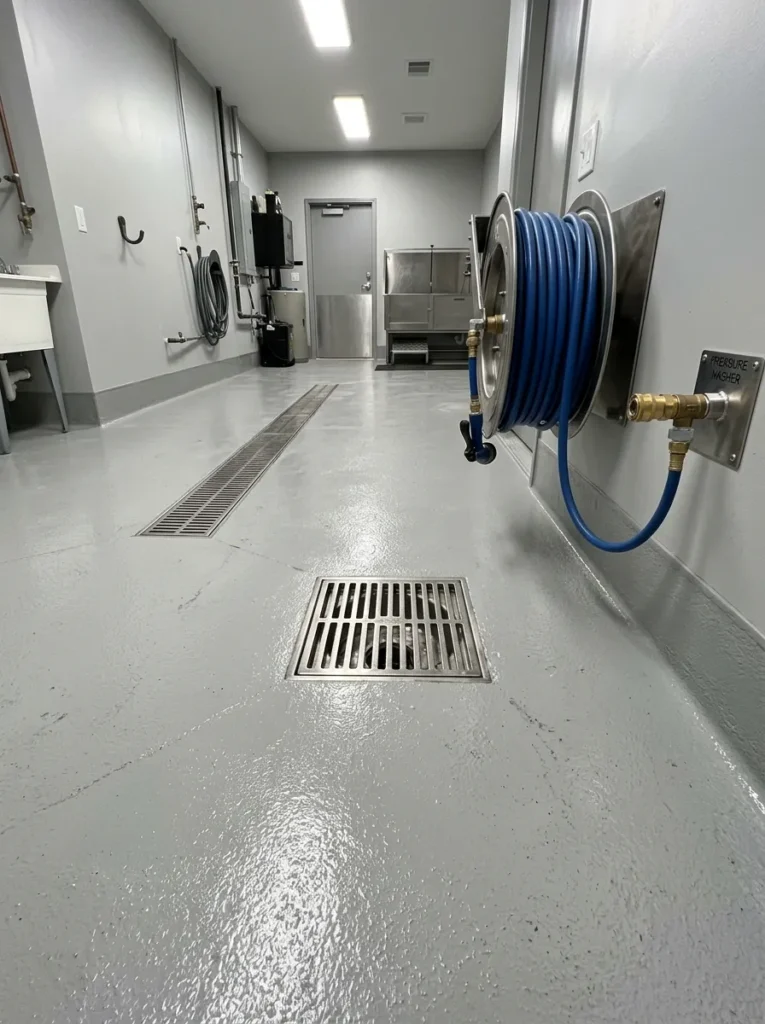
Vibe: The infrastructure is capable — a properly designed drainage and washdown system that allows the entire garage dog room floor to be hosed down and cleaned in minutes creates the hygiene capability that makes a garage dog space genuinely manageable at any scale.
Why it works: The ability to hose down the entire floor surface is the single most important practical requirement for a garage dog room at any scale — waste management, spilled food and water, wet dogs from the wash station, and the accumulated tracked material from outdoor access all require a floor that can be cleaned with water flowing to a drain rather than requiring manual mopping of a flat surface with no drainage. A properly sloped floor (1/8-inch per linear foot slope toward the drain) combined with a floor drain in the center of the space and a linear drain along the wash station wall creates the gravity drainage that allows a complete floor washdown in 5–10 minutes. A wall-mounted retractable hose reel (25–50-foot capacity) provides the water delivery infrastructure at the point of use without the tripping hazard of a loose hose on the dog room floor.
How to get it: Floor slope toward a drain requires either a new concrete pour with slope built in during forming (the correct approach for a new construction) or self-leveling concrete overlay applied over the existing slab with the slope built into the overlay application. If adding a floor drain to an existing slab, a core drill through the slab and connection to the household drain system is required — this is a licensed plumber’s work and costs $500–$1,500 depending on the drain depth and connection distance. Install a wall-mounted retractable hose reel ($40–$120 from garden supply retailers) at an accessible height with a connection to the cold water supply.
Shop The Look
- Retractable hose reel wall mount 25 foot
- Commercial floor drain stainless garage
- Linear drain channel stainless wall
- Self leveling concrete floor slope
- Pressure washer connection fitting wall
9. LED Task and Ambient Lighting System for All Activities
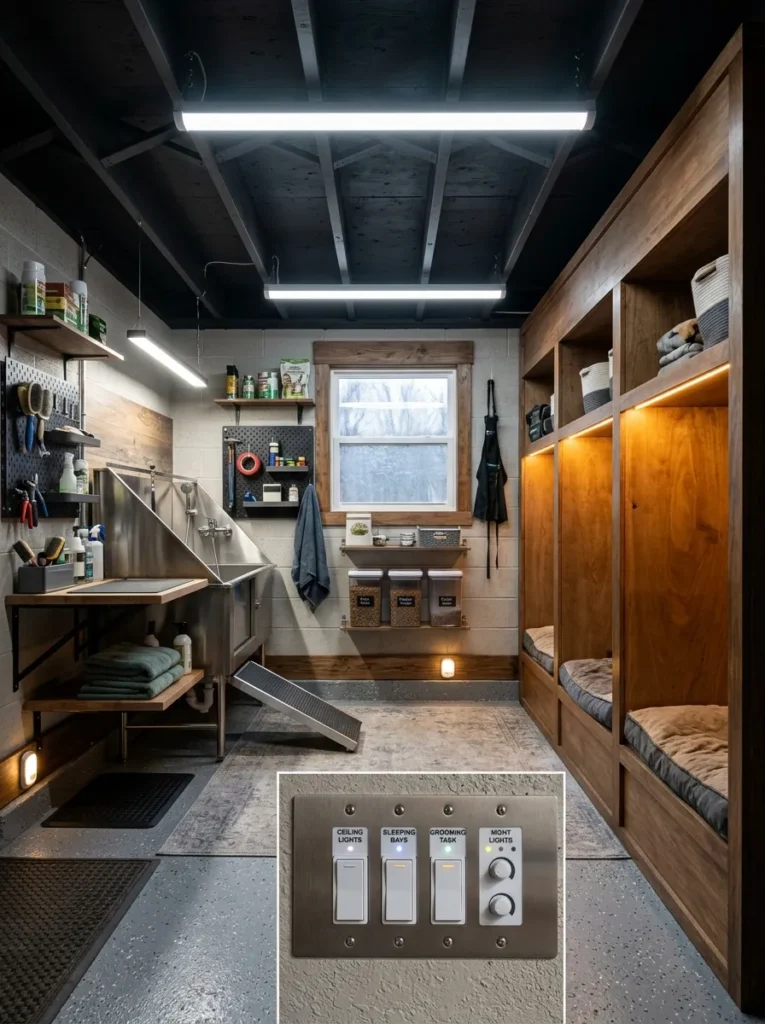
Vibe: The lighting is layered — a zone-controlled lighting system with different light temperatures and levels for different activities (bright task light for grooming and cleaning, warm ambient for dog sleeping areas, motion-activated night light for overnight safety) creates a garage dog room that adapts its lighting to the specific activity being performed rather than using a single light level for all purposes.
Why it works: Lighting design in a garage dog room serves both human and canine needs simultaneously. Bright, high-CRI (Color Rendering Index 90+) task lighting at 4000K (neutral daylight spectrum) in the grooming and wash station zone allows accurate visual assessment of skin and coat condition, accurate color rendering for medical observation, and adequate working light for detailed grooming tasks. Warm 2700K ambient lighting in the dog sleeping zones (via LED strips along the bay interiors) creates the specific light quality that supports melatonin production and promotes resting behavior in dogs. Motion-activated night lights at dog level (4–6-inch height from the floor) provide just enough light for overnight safety movement without disrupting the sleeping dogs with bright overhead activation.
How to get it: Install two separate lighting circuits in the garage dog room: one circuit for general/task lighting (LED shop lights at 4000K, on standard switches) and one circuit for ambient/accent lighting (LED strips at 2700K, on dimmers). Connect the LED strips in the sleeping bay interiors to the ambient circuit with a separate dimmer switch. Install motion-activated LED night lights at baseboard height on battery power or low-voltage wiring on a third switch. The total lighting system cost for a standard garage dog room: $150–$400 in fixtures and controls plus electrician labor if new circuits are required.
Shop The Look
- LED shop light 4000K bright garage
- LED strip warm 2700K dimmer ambient
- Motion night light baseboard small
- Dimmer switch multi-zone panel
- Task light adjustable arm grooming
10. Dog Door Integration with Outdoor Run Access
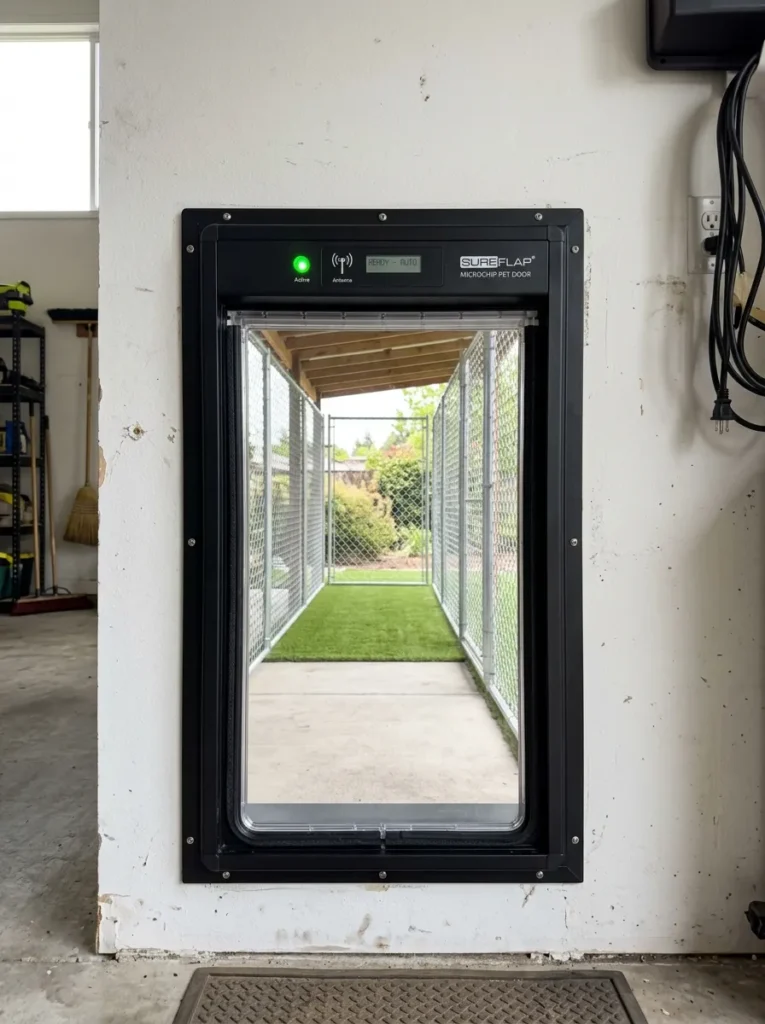
Vibe: The door is intelligent — an electronic dog door with microchip activation that connects the garage dog room to a secure outdoor run creates the most welfare-rich configuration available, where dogs can self-regulate their indoor-outdoor access throughout the day without any human management of a physical door.
Why it works: Voluntary indoor-outdoor access is one of the most significant welfare improvements available in a dog housing design — the ability for a dog to choose when to go outside to eliminate, exercise, or simply change environment eliminates the stress of confinement that is the primary source of boarding and indoor-housing behavioral problems including excessive vocalization, destructive behavior, and repetitive stress behaviors. An electronic dog door activated by a microchip reader or an RFID collar tag (rather than a flap that any animal can operate) provides this welfare benefit while maintaining security — only dogs with registered microchips or collar tags can operate the door from either direction, preventing unwanted animals from entering the garage dog room from the outdoor run. The connection to a secure outdoor run (fully fenced, covered in the weather-impact zone) creates the complete indoor-outdoor behavioral management system.
How to get it: Electronic dog doors with microchip reading capability are available from PetSafe, SureFlap, and High Tech Pet at $120–$300 for residential-grade models appropriate for medium to large breeds. Installation in a garage wall (cutting through concrete block or frame construction) requires a core drill or reciprocating saw and appropriate weatherproofing around the frame. The outdoor run should be designed with a covered section (a lean-to roof over at least 1/3 of the run area) to maintain weather protection and should have a secure perimeter fence at sufficient height for the specific breed housed.
Shop The Look
- Electronic dog door microchip RFID
- Large dog door installation wall mount
- Dog door weatherstripping replacement
- Outdoor run cover lean-to kit
- Secure run perimeter fence panel
11. Acoustic Treatment for Sound Management
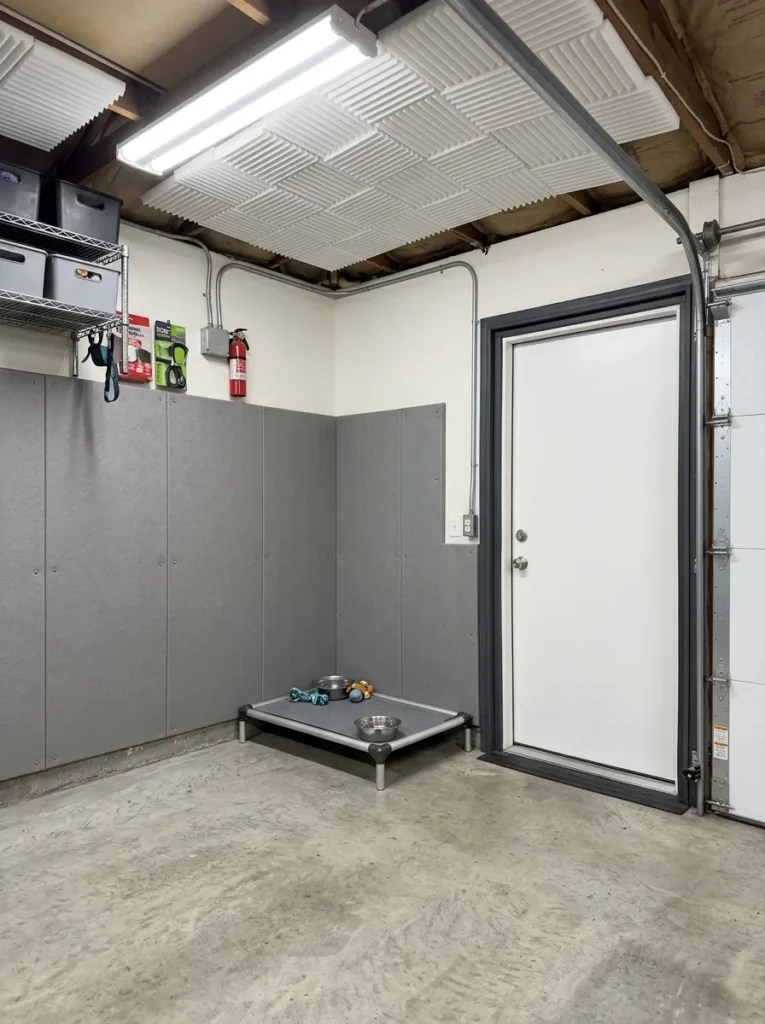
Vibe: The treatment is professional — acoustic panels on the primary walls and ceiling of a garage dog room create the sound absorption that reduces both the transmission of dog vocalization to the adjacent house and neighbors and the reverberant sound level within the dog room itself — a welfare improvement for the dogs as well as a quality-of-life improvement for the surrounding household.
Why it works: Acoustic management in a garage dog room serves two distinct purposes: external sound transmission reduction (preventing dog barking and vocalization from disturbing the household or neighbors) and internal reverberation reduction (reducing the echo and sound buildup within the concrete-and-steel garage space that dogs’ own vocalization creates, which can increase their stress and escalate barking behavior). Bare concrete garages are acoustically one of the most reverberant environments in the domestic context — with essentially no sound absorption, a barking dog creates a sustained echo that increases the room’s total sound level and can maintain or increase the dog’s own barking through auditory feedback. Rigid acoustic panels (2-inch mineral wool or fiberglass, covered in a vinyl-wrapped fabric that can be wiped clean) absorb a significant proportion of this reverberant energy, reducing both the external transmission and the internal buildup.
How to get it: Acoustic panels for a garage dog room must be made from materials that can be cleaned — standard fabric-wrapped acoustic panels are not appropriate for a dog environment where they will be exposed to moisture, hair, and occasional direct contact. Specify vinyl-wrapped acoustic panels (the vinyl allows surface cleaning while still providing the acoustic absorption of the mineral wool substrate). Cover the primary dog-area walls to 48-inch height minimum, which addresses the primary vocalization zone. Install panels on the ceiling directly above the primary dog area for the most significant reverberation reduction.
Shop The Look
- Acoustic panel vinyl wrapped cleanable
- Rigid mineral wool acoustic batt
- Garage door seal acoustic perimeter
- Acoustic foam ceiling tile garage
- Sound meter app measure reduction
12. Enrichment Wall with Activity and Puzzle Stations
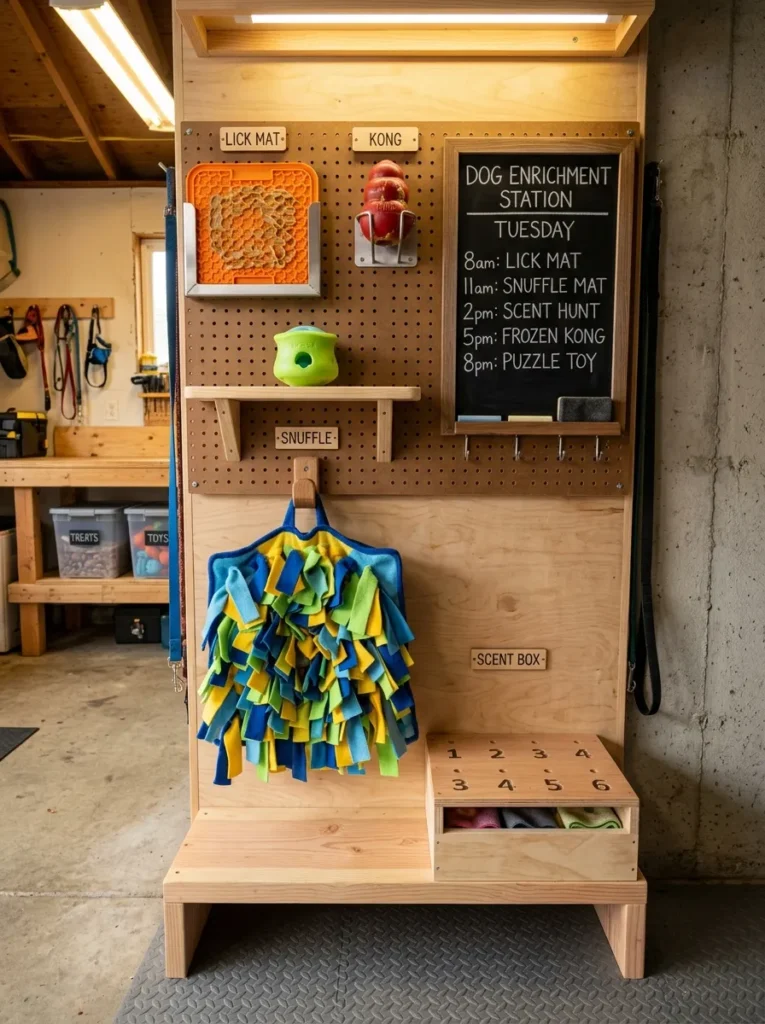
Vibe: The wall is systematic — a dedicated enrichment wall with mounted activity stations and a posted enrichment schedule creates the behavioral management infrastructure that prevents the boredom-driven behaviors (excessive barking, destructive chewing, repetitive pacing) that under-stimulated garage-housed dogs consistently develop.
Why it works: Behavioral enrichment is not a luxury addition to a dog housing environment — it is a welfare necessity documented extensively in the animal behavior literature as essential for the psychological wellbeing of any cognitively capable animal in captivity. Dogs in a garage dog room, without access to the normal variety of a household environment (varying human interaction, novel smells, varied sounds, and outdoor stimulation), require intentional enrichment programming to maintain the cognitive engagement and stress management that prevents behavioral deterioration. A structured enrichment wall with a posted schedule (which enrichment activity at which time of day) creates the operational framework that makes regular enrichment delivery reliable rather than dependent on remembering to provide it during a busy day.
How to get it: Build the enrichment wall from a French cleat or slatwall mounting system that allows easy repositioning as the enrichment rotation changes. Mount a lick mat holder (a stainless steel plate with a suction mounting bracket) at dog nose height. Install a dedicated hook system for snuffle mats, tug toys, and portable puzzle toys that are rotated weekly. Create a scent enrichment box (a low platform with a 4-foot-long, 8-inch-deep box filled with rotating seasonal natural materials — pine cones, dried leaves, herbs) as the primary daily nose work station. Post the enrichment schedule on a small chalkboard beside the wall — update weekly.
Shop The Look
- Lick mat wall mount stainless holder
- Snuffle mat dog enrichment natural
- Kong toy stuffable classic large
- Enrichment schedule chalkboard small
- Slatwall panel enrichment mount system
13. Mud Room Zone Transition Between House and Dog Room
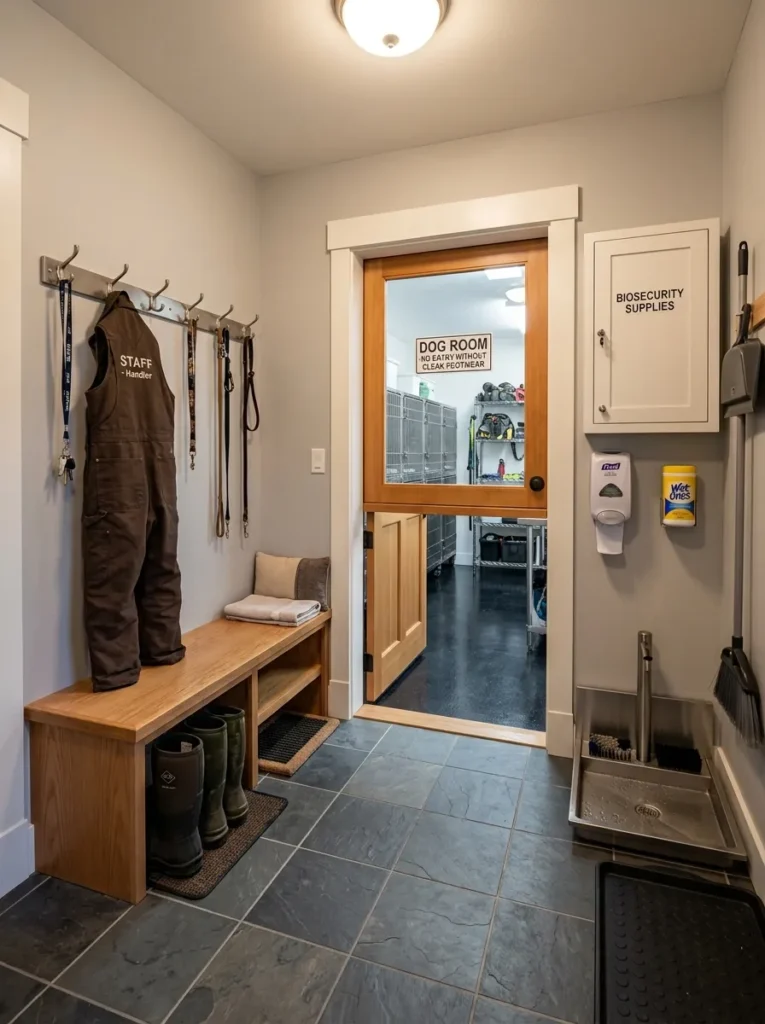
Vibe: The transition is professional — a dedicated mud room zone between the house and the garage dog room creates the biosecurity and convenience infrastructure that makes daily management of a dog room genuinely practical, where the transition between the domestic house environment and the dog care environment is managed systematically.
Why it works: A transition zone between the household and the garage dog room serves three simultaneous practical functions. First, biosecurity — a space to change footwear, apply hand sanitizer, and don dedicated dog room clothing prevents the transfer of household pathogens into the dog space and prevents the transfer of dog-environment material (hair, waste residue, kennel bacteria) into the household. Second, convenience — having all dog management supplies (leashes, medications, grooming tools needed for exit) at the transition point rather than distributed between the house and the dog room reduces the friction of daily dog management routines. Third, containment — a Dutch door at the dog room entrance (with the lower half closed) prevents dogs from accessing the transition zone and house interior unsupervised during the management activities that require the door to be open.
How to get it: Convert a portion of the garage entrance vestibule or create a framed partition with a door to create the transition zone. Install a bench ($50–$120), a wall hook system ($15–$40), and a closed supply cabinet ($60–$150) within the transition zone. Mount a boot brush and boot wash tray at the dog room threshold ($15–$30). Install a Dutch door ($300–$600 for a pre-hung unit plus hardware) at the transition zone-to-dog room entrance. The transition zone floor can be in a different material from the dog room (tile or vinyl in the transition zone, epoxy in the dog room) to reinforce the behavioral transition.
Shop The Look
- Dutch door pre-hung exterior style
- Boot wash tray threshold biosecurity
- Boot brush outdoor mount scraper
- Wall hook set transition zone
- Biosecurity supply cabinet closed
14. Themed Aesthetic Design for a Beautiful Functional Space
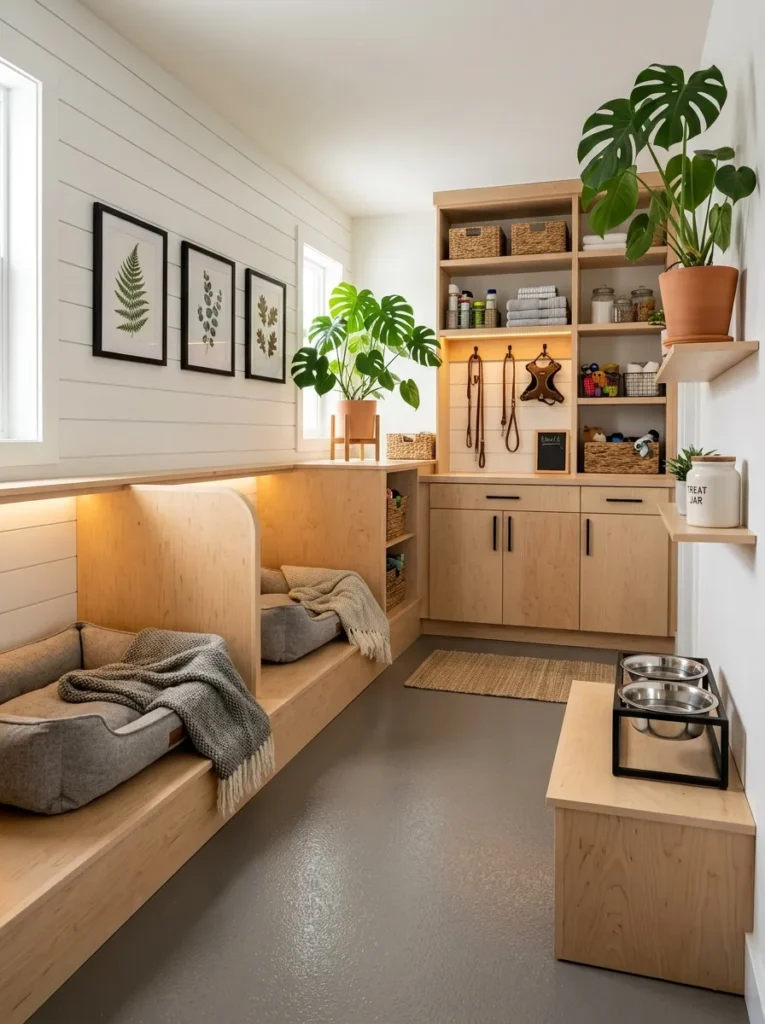
Vibe: The space is beautiful — a garage dog room designed with a consistent aesthetic language — tongue-and-groove paneling, natural birch, matte black hardware, and botanical prints — creates a space that is genuinely beautiful to be in and to manage, where the commitment to design intelligence extends to the aesthetic dimension as well as the functional one.
Why it works: The aesthetic quality of a garage dog room matters for the same reason aesthetic quality in any domestic environment matters — the humans who manage the space spend significant time in it daily, and the visual quality of the environment they work in affects their emotional experience of that work and their motivation to maintain the space’s standards. A garage dog room that is purely utilitarian (bare concrete, functional wire panels, plastic supply bins with no organizational intention) is technically adequate but psychologically deflating to work in — the space communicates that dog care is a chore rather than a valued practice. A garage dog room that has been designed with consistent aesthetic attention (a chosen palette, quality material finishes, organized and labeled supply systems, art and botanical elements) communicates that the care of the animals it houses is a genuinely valued activity.
How to get it: Establish the aesthetic direction (modern farmhouse, Scandinavian minimal, industrial modern, or natural material) and apply it consistently across all surfaces and elements within the dog room. The most impactful aesthetic upgrade is wall treatment at the sleeping platform zone — tongue-and-groove paneling painted white ($1–$3 per square foot for materials) transforms the appearance of the entire sleeping area from utilitarian concrete wall to warm residential quality. Apply the chosen aesthetic to hardware (all matte black, all brushed steel, or all warm wood tone), storage containers (matching labeled bins rather than varied mismatched containers), and finishing touches (two or three botanical prints, one hardy plant in a design-appropriate pot). The total aesthetic upgrade cost for an existing functional dog room: $200–$500 in materials.
Shop The Look
- Tongue and groove paneling white paint
- Matte black hardware set dog room
- Botanical print matte black frame
- Natural birch cabinet face panel
- Hardy indoor plant dog room safe
How to Start Your Garage Dog Room Project
The single most important first decision in any garage dog room project is the infrastructure sequence — specifically, establishing all plumbing (drainage, water supply to wash station and drinking water), electrical (climate control circuits, lighting circuits, hose reel outlet), and structural modifications (wall insulation, door dog door installation) before any surface finish work is applied. Surface finishes — the epoxy floor coating, the wall paneling, the cabinet installation — are the last work in the sequence, not the first, because every infrastructure element requires penetrations through walls and floors that would damage surface finishes if done out of sequence. This sequencing discipline adds no cost to the project but prevents the most common and most expensive garage dog room renovation error: applying a beautiful epoxy floor and then running a drain pipe through it six months later.
The most common garage dog room design mistake is prioritizing aesthetics over infrastructure — spending the majority of the budget on visible finishes (custom cabinetry, decorative wall treatments, premium flooring) while underinvesting in the invisible systems (drainage, climate control, ventilation, acoustic treatment) that determine the space’s actual daily functionality and the dogs’ actual welfare. A beautifully finished garage dog room without adequate climate control is dangerous to dogs in summer and winter. A beautifully finished garage dog room without proper drainage requires hours of mopping rather than minutes of hosing. The correct investment sequence is infrastructure first (climate, drainage, plumbing, electrical) and aesthetic finish second — the finish can always be upgraded later, but inadequate infrastructure cannot be corrected without demolishing the finish.
Three garage dog room upgrades under $150 that create immediate, significant improvement in either dog welfare or human operational efficiency: a wall-mounted retractable hose reel ($40–$80) that immediately improves the speed and ease of floor cleaning without any drainage modification; a set of organized labeled bins on a French cleat system ($50–$80 for the cleat system and bins) that immediately creates the supply organization that daily management requires; and a smart thermostat or temperature monitor ($25–$60) with remote monitoring capability that provides real-time temperature awareness and alert capability for the dog room — the most important single welfare monitoring tool available at any budget level.
A complete modern garage dog room — full climate control, epoxy floor with drainage, wash station, individual sleeping platform with integrated storage, feeding station, smart supply storage wall, enrichment wall, acoustic treatment, and dog door to outdoor run — is achievable over a 2–4-month construction timeline for a full single-car garage conversion, with total investment ranging from $5,000–$15,000 for a basic functional conversion to $15,000–$40,000 for a comprehensive professional-quality facility with all 14 elements implemented at the highest material and construction standards. The return on this investment — in dog welfare, in operational efficiency, in the ability to manage a dog household with professional standards — is genuinely significant for any household that takes dog ownership seriously.
Frequently Asked Questions About Garage Dog Rooms
What is the minimum size for a single dog garage room?
The minimum functional space for a single medium to large breed dog in a garage dog room is approximately 100–150 square feet of dedicated floor area — sufficient for a sleeping platform (16–24 square feet), a feeding station (8–12 square feet), a movement and elimination zone (50–80 square feet), and access to the wash station if shared with other areas. This is a functional minimum rather than an optimal allocation — optimal single-dog space is 200–300 square feet, which allows a separate enrichment zone and adequate movement space for the dog’s physical wellbeing during periods of confinement. For multiple dogs, add 80–120 square feet per additional dog to the minimum to maintain adequate space standards.
How do I keep a garage dog room warm in winter without running up energy bills?
The most energy-efficient approach to winter heating in a garage dog room is a combination of insulation investment (reducing heat loss through walls and ceiling) and targeted radiant heating (providing warmth directly at the dog’s level rather than heating the entire garage air mass). R-13 wall insulation and R-19 ceiling insulation in a previously uninsulated garage can reduce heating energy requirements by 40–60% compared to the bare-wall baseline. A low-watt radiant heated mat under the sleeping platform (using 20–40 watts per mat) provides effective warmth at the contact surface for a fraction of the cost of maintaining ambient air temperature at 70°F throughout the full garage volume. A mini-split heat pump is significantly more energy efficient than electric resistance heating for maintaining ambient temperature — its coefficient of performance (typically 2.5–3.5) means it delivers 2.5–3.5 units of heat energy for every unit of electrical energy consumed, versus 1.0 for electric resistance.
How do I manage odor in a garage dog room?
Odor management in a garage dog room requires addressing four simultaneous odor sources: waste (the primary source, managed through rapid cleanup, drainage, and floor surface hygiene), feed (managed through sealed storage containers and clean feeding station surfaces), coat and skin (managed through regular grooming and adequate ventilation), and ambient bacterial odor from the accumulated biological environment (managed through regular deep cleaning of all surfaces with an enzymatic cleaner that breaks down the organic compounds that produce odor rather than masking them). The most impactful single odor management decision is the floor surface — a sealed epoxy floor that can be fully hosed down eliminates the porous concrete surface that absorbs and retains odor compounds indefinitely. Adequate ventilation (one full air exchange per hour minimum, achieved through the HVAC system or dedicated ventilation fans) is the second most important factor — stagnant air in a dog room accumulates odor compounds that continuous fresh air supply prevents.
What safety features are essential in a garage dog room?
The essential safety features for a garage dog room cover four categories. First, temperature monitoring — a smart thermostat or dedicated temperature monitor with remote alerting capability that notifies the owner if the space exceeds safe temperature limits (above 80°F or below 45°F, with alert thresholds set more conservatively depending on the specific dog’s breed and age). Second, secure containment — all enclosures, doors, and barriers specified and installed to prevent the specific dogs housed from escaping, with particular attention to the door latching mechanisms (key-lock latches on dog runs, door handles rather than knobs on interior doors if the dog is capable of operating a knob). Third, electrical safety — all electrical outlets in the dog room on GFCI protection, all wiring and fixtures protected from chewing access, and all space heaters rated for wet locations if supplemental heating is used. Fourth, toxic material exclusion — all cleaning products, pesticides, and automotive chemicals stored in locked cabinets inaccessible to dogs, and all plants in the dog room verified non-toxic to dogs before installation.
How do I transition my dogs from the house to the garage dog room without behavioral distress?
The transition from house living to a dedicated garage dog room requires a systematic desensitization approach rather than an abrupt change. Begin by allowing the dogs to explore the completed garage dog room freely while the house-to-garage door remains open — this introduces the space as a voluntary exploration destination rather than a place of confinement. Feed one meal per day in the garage dog room for the first two weeks while maintaining house sleeping. Gradually extend the time spent in the garage dog room during the day (starting with 30 minutes, increasing by 30 minutes per week) before introducing overnight stays. Throughout the transition, ensure the garage dog room is the source of valued experiences (high-value treats, enrichment activities, quality resting surfaces) rather than merely the absence of the house environment. Dogs who are naturally den-seeking and calm in enclosed spaces typically adapt within 2–4 weeks; dogs with separation anxiety or strong human-attachment may require 6–8 weeks and benefit from a period of deliberate counter-conditioning with a qualified behaviorist during the transition.
Ready to Build Your Modern Garage Dog Room?
These 14 ideas cover the full spectrum of what a genuinely well-designed garage dog room can achieve — from the thermal welfare of an elevated sleeping platform system and the climate control of a properly installed mini-split, to the hygiene efficiency of a sealed epoxy floor with integrated drainage and the grooming capability of a built-in washing station with thermostatic water control, from the operational intelligence of a smart supply storage wall and a systematic enrichment program to the biosecurity professionalism of a mud room transition zone and the acoustic welfare of a properly treated sound environment. You do not need all 14 to create a garage dog room of genuine quality — you need the infrastructure sequence (climate, drainage, flooring, and electrical before any surface finishes), the material specification (durable, cleanable surfaces throughout), and the design intention that treats the dogs’ welfare and the humans’ operational efficiency as equally important priorities. Start with the infrastructure: assess your garage’s current climate control, drainage, and electrical capacity, and identify the most critical welfare gap for your specific dogs. A garage dog room that is genuinely well-designed serves its canine occupants with the same quality of environmental care that the rest of the household receives — and that standard is worth building toward.